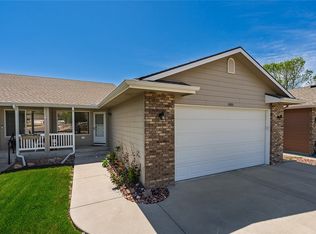
This beautifully designed townhouse offers a cohesive layout with abundant storage space for comfortable living. The main floor features a spacious kitchen, an inviting family room with a cozy gas fireplace, and patio door leading leading out to a partially fenced patio area. The primary bedroom includes a full en-suite bathroom and walk-in closet, while the second bedroom is conveniently located near an additional full bathroom. A dedicated laundry closet on the main level adds extra every day convenience. Downstairs, is a basement that brings in natural light from egress windows, creating a bright, open feel. With generous living space and flexible room options, this townhome can provide both functionality and relaxation.
For sale
Price cut: $8K (7/10)
$335,000
1536 Golden Blvd, Billings, MT 59102
3beds
2,328sqft
:
Get pre-qualified$2,328/mo
Townhouse
Built in 1999
1,498 Square Feet Lot
$-- Zestimate®
$144/sqft
$180/mo HOA
What's special
Cohesive layoutWalk-in closetAbundant storage spaceFlexible room optionsSpacious kitchenInviting family roomCozy gas fireplace
- 74 days |
- 498 |
- 22 |
Zillow last checked:
Listing updated:
Listed by:
Julie Simpson 714-650-0767,
Primary Realty
Source: BMTMLS,MLS#: 359373 Originating MLS: Billings Association Of REALTORS
Originating MLS: Billings Association Of REALTORSFacts & features
Interior
Bedrooms & bathrooms
- Bedrooms: 3
- Bathrooms: 3
- Full bathrooms: 3
- Main level bathrooms: 2
Primary bedroom
- Description: Flooring: Hardwood
- Features: Walk-In Closet(s)
- Level: Main
Bedroom
- Description: Flooring: Hardwood
- Features: Bookcases, Built-in Features, Closet, Other
- Level: Main
Bedroom
- Description: Flooring: Hardwood
- Features: Closet
- Level: Basement
Bonus room
- Description: Flooring: Hardwood
- Features: Bookcases, Closet, Other, Recessed Lighting
- Level: Basement
Family room
- Description: Flooring: Hardwood
- Features: Ceiling Fan(s), Chandelier, Fireplace
- Level: Upper
Kitchen
- Description: Flooring: Tile
- Level: Main
Living room
- Description: Flooring: Hardwood
- Features: Recessed Lighting
- Level: Basement
Heating
- Forced Air, Gas, Other
Cooling
- Central Air
Appliances
- Included: Dryer, Dishwasher, Electric Range, Disposal, Oven, Range, Refrigerator, Smooth Cooktop, Washer
- Laundry: Washer Hookup, Dryer Hookup
Features
- Ceiling Fan(s)
- Basement: Full
- Number of fireplaces: 1
- Fireplace features: Gas
Interior area
- Total interior livable area: 2,328 sqft
- Finished area above ground: 1,164
Video & virtual tour
Property
Parking
- Total spaces: 2
- Parking features: Detached, Garage Door Opener
- Garage spaces: 2
Features
- Levels: Two
- Stories: 2
- Patio & porch: Patio
- Exterior features: Sprinkler/Irrigation, Patio
- Fencing: Fenced
Lot
- Size: 1,498 Square Feet
- Features: Cul-De-Sac, Sprinklers In Ground
Details
- Parcel number: A28628
- Zoning description: Other
Construction
Type & style
- Home type: Townhouse
- Architectural style: Two Story
- Property subtype: Townhouse
Materials
- Masonite
- Roof: Asphalt
Condition
- Resale
- Year built: 1999
Utilities & green energy
- Electric: 220 Volts
- Sewer: Public Sewer
- Water: Public
Community & HOA
Community
- Security: Security System
- Subdivision: Carriage Homes
HOA
- Has HOA: Yes
- Services included: Maintenance Grounds, Snow Removal, Water
- HOA fee: $180 monthly
Location
- Region: Billings
Financial & listing details
- Price per square foot: $144/sqft
- Tax assessed value: $453,635
- Annual tax amount: $2,175
- Date on market: 5/14/2026
- Listing terms: Cash,FHA,New Loan,VA Loan
Estimated market value
Not available
Estimated sales range
Not available
$2,217/mo
Price history
| Date | Event | Price |
|---|---|---|
| 7/10/2026 | Price change | $335,000-2.3%$144/sqft |
Source:  BMTMLS #359373 Report a problem BMTMLS #359373 Report a problem | ||
| 7/4/2026 | Price change | $343,000-0.3%$147/sqft |
Source: BMTMLS #359373 Report a problem | ||
| 6/20/2026 | Price change | $344,000-0.3%$148/sqft |
Source: BMTMLS #359373 Report a problem | ||
| 6/13/2026 | Price change | $345,000-1.4%$148/sqft |
Source: BMTMLS #359373 Report a problem | ||
| 5/15/2026 | Listed for sale | $350,000+29.7%$150/sqft |
Source: BMTMLS #359373 Report a problem | ||
| 10/23/2020 | Sold | -- |
Source: Agent Provided Report a problem | ||
| 9/21/2020 | Pending sale | $269,900$116/sqft |
Source: Berkshire Hathaway HS Floberg #311445 Report a problem | ||
| 9/18/2020 | Listed for sale | $269,900+12.7%$116/sqft |
Source: Berkshire Hathaway HS Floberg #311445 Report a problem | ||
| 9/21/2016 | Listing removed | $239,500$103/sqft |
Source: Berkshire Hathaway HS Floberg #264044 Report a problem | ||
| 9/14/2016 | Price change | $239,500-2.2%$103/sqft |
Source: Berkshire Hathaway HS Floberg #264044 Report a problem | ||
| 8/29/2016 | Price change | $244,900-2%$105/sqft |
Source: Berkshire Hathaway HS Floberg #264044 Report a problem | ||
| 8/5/2016 | Listed for sale | $249,900$107/sqft |
Source: Berkshire Hathaway HS Floberg #264044 Report a problem | ||
Public tax history
| Year | Property taxes | Tax assessment |
|---|---|---|
| 2025 | $2,046 -29.6% | $353,300 +9.9% |
| 2024 | $2,904 +1.2% | $321,600 |
| 2023 | $2,870 +20.1% | $321,600 +33.6% |
| 2022 | $2,389 +5.1% | $240,700 |
| 2021 | $2,272 -1% | $240,700 -0.8% |
| 2020 | $2,295 -1.9% | $242,600 |
| 2019 | $2,339 -2.1% | $242,600 +7.8% |
| 2018 | $2,389 +3% | $225,100 |
| 2017 | $2,320 +15.6% | $225,100 +15.3% |
| 2016 | $2,007 | $195,200 |
| 2015 | $2,007 -2.2% | $195,200 +78.2% |
| 2014 | $2,051 +15.9% | $109,551 +2.8% |
| 2013 | $1,770 +13.6% | $106,572 +14.7% |
| 2012 | $1,559 | $92,936 |
| 2011 | -- | -- |
| 2010 | -- | -- |
| 2009 | -- | -- |
| 2008 | -- | $139,900 |
| 2007 | -- | $139,900 |
| 2006 | -- | $139,900 |
| 2005 | -- | $139,900 |
| 2004 | -- | $139,900 |
| 2003 | -- | $139,900 +31.6% |
| 2002 | -- | $106,300 |
| 2000 | -- | $106,300 |
Find assessor info on the county website
Monthly payment
Est. payment
Payment breakdown
Explore the cost of this home by adjusting the details. Changes won't be saved.Climate risks
Neighborhood: North Central
Nearby schools
GreatSchools rating
- 6/10Boulder Elementary SchoolGrades: PK-5Distance: 0.5 mi
- 5/10Will James Middle SchoolGrades: 6-8Distance: 0.4 mi
- 4/10Billings Senior High SchoolGrades: 9-12Distance: 3.5 mi
Schools provided by the listing agent
- Elementary: Boulder
- Middle: Will James
- High: Senior High
Source: BMTMLS. This data may not be complete. We recommend contacting the local school district to confirm school assignments for this home.
- $348,6003 bd3 ba1.1k sqft1540 Golden Blvd, Billings, MT 59102Off Market
- $374,4003 bd3 ba2.1k sqft1532 Golden Blvd, Billings, MT 59102Off Market

- $348,0003 bd3 ba1.1k sqft1614 Golden Blvd, Billings, MT 59102Off Market
- $342,1002 bd3 ba1k sqft1606 Golden Blvd, Billings, MT 59102Off Market
- $445,7853 bd3 ba2.2k sqft1524 Golden Blvd, Billings, MT 59102Off Market
- $373,5003 bd3 ba1.1k sqft1528 Golden Blvd, Billings, MT 59102Off Market
- $365,9003 bd3 ba2.3k sqft1548 Golden Blvd, Billings, MT 59102Off Market
- $345,2003 bd2 ba1k sqft1600 Golden Blvd, Billings, MT 59102Off Market
A local agent can set up tours, give advice and negotiate with sellers.
Similar homes
- $339,9003 bd3 ba2.6k sqft239 Brookshire Blvd, Billings, MT 59102For Sale

 MLS ID #359543, Mo Quast, Montana Real Estate Brokers. BMTMLS
 - $370,0003 bd3 ba1.9k sqft3880 Avenue C, Billings, MT 59102For Sale
 MLS ID #359447, Kellie Saville, Meridian Real Estate LLC. BMTMLS
 - $315,0003 bd3 ba1.9k sqft3611 Olympic Blvd, Billings, MT 59102For Sale
 MLS ID #360738, Shasta Edwards, Western Skies Real Estate. BMTMLS
 - $369,9993 bd3 ba2.6k sqft345 W Daffodil Dr, Billings, MT 59102For Sale
 MLS ID #359860, Salishan Armstrong, ERA American Real Estate. BMTMLS
 - $370,0003 bd3 ba2.6k sqft3121 New Hope Dr #9, Billings, MT 59102For SaleMLS ID #405360, Jocelyn Charlo, Corder & Associates. Big Sky Country MLS
- $327,0003 bd3 ba2.3k sqft626 S 38th St W Unit 46, Billings, MT 59102For SaleMLS ID #357157, Lisa Carra, Coldwell Banker The Brokers. BMTMLS
- $375,0003 bd3 ba2.4k sqft3125 Zimmerman Trl, Billings, MT 59102For SaleMLS ID #360804, Tony Gaffke, Century 21 Americana. BMTMLS
- $325,0003 bd2 ba2k sqft3631 Olympic Blvd, Billings, MT 59102For SaleMLS ID #359280, Tony Gaffke, Century 21 Americana. BMTMLS
- $325,0003 bd2 ba1.8k sqft2211 Yellowstone Ave, Billings, MT 59102For SaleMLS ID #359928, Jessica Gaard, Western Skies Real Estate. BMTMLS
- $329,9003 bd3 ba1.5k sqft1021 Yellowstone Ave #1, Billings, MT 59102For SaleMLS ID #359215, Scott Schulz, Sage Land Company. BMTMLS
- $375,0003 bd2 ba2.7k sqft3339 38th St W, Billings, MT 59102For SaleMLS ID #359961, Jason Leininger, Real Estate Hub LLLP. BMTMLS
- $305,0003 bd3 ba2.5k sqft3441 Poly Dr APT 8, Billings, MT 59102For SaleMLS ID #359877, Karen Hayes, Metro, REALTORS L.L.P. BMTMLS
- $384,9003 bd3 ba2.7k sqft3173 Henesta Dr, Billings, MT 59102For SaleMLS ID #360301, Holly Hoagland, Pinnacle Property of Montana. BMTMLS
- $314,0005 bd3 ba2.2k sqft3385 Granger Ave S APT 27, Billings, MT 59102For SaleMLS ID #357263, Lauraleah Griffin, Meridian Real Estate LLC. BMTMLS
- $399,9003 bd3 ba2.2k sqft2126 Wyndham Park Dr, Billings, MT 59102For SaleMLS ID #359825, Mo Quast, Montana Real Estate Brokers. BMTMLS
- $369,9004 bd2 ba2.2k sqft1813 Avenue E, Billings, MT 59102For SaleMLS ID #360312, Kevin Thompson, Green Realty. BMTMLS
- $307,0005 bd3 ba2.2k sqft3385 Granger Ave S APT 24, Billings, MT 59102For SaleMLS ID #357257, Lauraleah Griffin, Meridian Real Estate LLC. BMTMLS
- $305,0003 bd2 ba2.4k sqft2744 Phyllis Cir S, Billings, MT 59102For SaleMLS ID #358835, Callen Kleinhenz, Engel & Voelkers. BMTMLS
- $430,0004 bd3 ba2.1k sqft2121 Green Valley Dr, Billings, MT 59102For SaleMLS ID #360463, Jessica Gaard, Western Skies Real Estate. BMTMLS
- $281,5003 bd3 ba1.7k sqft626 S 38th St W Unit 21, Billings, MT 59102For SaleMLS ID #357972, Della Gardner, Real Estate Hub LLLP. BMTMLS
