Beautifully upgraded townhouse located in a desirable Northwest subdivision close to shopping and parks. This home features a heated double car garage, large covered patio, fenced yard, and a bright, inviting ensuite primary bedroom with double sinks and a walk-in closet. The main floor living room offers a cozy gas fireplace, while the dedicated laundry area and convenient half bath are located just off the garage. The finished basement includes two bedrooms with egress windows, a full bath, spacious family room, and an additional finished utility room perfect for a craft, sewing, hobby, or storage space. Hot tub does not convey.
Under contract
$370,000
3880 Avenue C, Billings, MT 59102
3beds
1,992sqft
:
Get pre-qualified$2,548/mo
Townhouse
Built in 2006
-- sqft lot
$-- Zestimate®
$186/sqft
$200/mo HOA
What's special
Heated double car garageWalk-in closetConvenient half bathLarge covered patioFenced yardFinished basementDedicated laundry area
- 81 days |
- 273 |
- 12 |
Zillow last checked:
Listing updated:
Listed by:
Kellie Saville 406-671-6955,
Meridian Real Estate LLC
Source: BMTMLS,MLS#: 359447 Originating MLS: Billings Association Of REALTORS
Originating MLS: Billings Association Of REALTORSFacts & features
Interior
Bedrooms & bathrooms
- Bedrooms: 3
- Bathrooms: 3
- Full bathrooms: 2
- 1/2 bathrooms: 1
- Main level bathrooms: 2
- Main level bedrooms: 1
Primary bedroom
- Description: Suite,Flooring: Carpet
- Features: Walk-In Closet(s)
- Level: Main
Bedroom
- Description: Flooring: Carpet
- Level: Basement
Bedroom
- Description: Flooring: Carpet
- Level: Basement
Dining room
- Description: Flooring: Laminate
- Level: Main
Family room
- Description: Flooring: Carpet
- Level: Basement
Kitchen
- Description: Flooring: Laminate
- Level: Main
Laundry
- Description: Flooring: Laminate
- Level: Main
Living room
- Description: Flooring: Laminate
- Features: Fireplace
- Level: Main
Other
- Description: Storage
- Level: Basement
Heating
- Other
Cooling
- Central Air
Appliances
- Included: Dishwasher, Gas Range, Microwave, Oven, Range, Refrigerator
Features
- Ceiling Fan(s), Window Treatments
- Windows: Window Treatments
- Basement: Full
- Number of fireplaces: 1
- Fireplace features: Gas
Interior area
- Total interior livable area: 1,992 sqft
- Finished area above ground: 996
Video & virtual tour
Property
Parking
- Total spaces: 2
- Parking features: Attached, Garage Door Opener
- Attached garage spaces: 2
Features
- Levels: Two
- Stories: 1
- Patio & porch: Covered, Deck, Patio
- Exterior features: Fence, Sprinkler/Irrigation, Patio
- Fencing: Fenced
Lot
- Features: Landscaped, Sprinklers In Ground
Details
- Parcel number: A26443B
- Zoning description: N2 - Mid-Century Neighborhood Residential
Construction
Type & style
- Home type: Townhouse
- Architectural style: Ranch
- Property subtype: Townhouse
Materials
- Masonite
- Roof: Asphalt
Condition
- Resale
- Year built: 2006
Utilities & green energy
- Sewer: Public Sewer
- Water: Public
Community & HOA
Community
- Subdivision: Wild Willow Twnhms
HOA
- Has HOA: Yes
- HOA fee: $200 monthly
Location
- Region: Billings
Financial & listing details
- Price per square foot: $186/sqft
- Tax assessed value: $322,733
- Annual tax amount: $2,019
- Date on market: 5/12/2026
- Listing terms: Cash,Conventional,FHA,New Loan,VA Loan
Estimated market value
Not available
Estimated sales range
Not available
$2,234/mo
Price history
| Date | Event | Price |
|---|---|---|
| 7/31/2026 | Contingent | $370,000$186/sqft |
Source:  BMTMLS #359447 Report a problem BMTMLS #359447 Report a problem | ||
| 5/18/2026 | Listed for sale | $370,000+64.4%$186/sqft |
Source: BMTMLS #359447 Report a problem | ||
| 2/27/2020 | Listing removed | $225,000$113/sqft |
Source: CENTURY 21 Hometown Brokers #302313 Report a problem | ||
| 1/30/2020 | Pending sale | $225,000$113/sqft |
Source: CENTURY 21 Hometown Brokers #302313 Report a problem | ||
| 1/29/2020 | Listed for sale | $225,000$113/sqft |
Source: CENTURY 21 Hometown Brokers #302313 Report a problem | ||
| 1/10/2020 | Pending sale | $225,000$113/sqft |
Source: CENTURY 21 Hometown Brokers #302313 Report a problem | ||
| 1/7/2020 | Listed for sale | $225,000$113/sqft |
Source: Century 21 Hometown Brokers #302313 Report a problem | ||
| 7/31/2014 | Sold | -- |
Source: Agent Provided Report a problem | ||
Public tax history
| Year | Property taxes | Tax assessment |
|---|---|---|
| 2025 | $1,821 -33.7% | $314,500 +3.4% |
| 2024 | $2,748 +1.2% | $304,200 |
| 2023 | $2,715 +26.8% | $304,200 +41.1% |
| 2022 | $2,141 +5.1% | $215,600 |
| 2021 | $2,036 -9.9% | $215,600 -9.7% |
| 2020 | $2,259 -1.9% | $238,700 |
| 2019 | $2,302 +0.2% | $238,700 +10.1% |
| 2018 | $2,298 +3% | $216,900 |
| 2017 | $2,231 +15.6% | $216,900 +16.1% |
| 2016 | $1,930 | $186,900 |
| 2015 | $1,930 -10.9% | $186,900 +59.3% |
| 2014 | $2,165 | $117,342 |
Find assessor info on the county website
Monthly payment
Est. payment
Payment breakdown
Explore the cost of this home by adjusting the details. Changes won't be saved.Climate risks
Neighborhood: North Central
Nearby schools
GreatSchools rating
- 7/10Arrowhead Elementary SchoolGrades: PK-5Distance: 0.6 mi
- 5/10Ben Steele Middle SchoolGrades: 6-8Distance: 2.2 mi
- 5/10Billings West High SchoolGrades: 9-12Distance: 2.3 mi
Schools provided by the listing agent
- Elementary: Arrowhead
- Middle: Ben Steele
- High: West
Source: BMTMLS. This data may not be complete. We recommend contacting the local school district to confirm school assignments for this home.
- $366,3003 bd2 ba996 sqft3878 Avenue C, Billings, MT 59102Off Market
- $359,2003 bd2 ba987 sqft3886 Avenue C, Billings, MT 59102Off Market
- $361,7003 bd2 ba987 sqft3888 Avenue C, Billings, MT 59102Off Market
- $570,600-- bd-- ba2.1k sqft3870 Avenue C, Billings, MT 59102Off Market
- $414,1004 bd3 ba1.3k sqft1563 Country Manor Blvd, Billings, MT 59102Off Market
- $412,9004 bd3 ba1.3k sqft1561 Country Manor Blvd, Billings, MT 59102Off Market
- $--4 bd3 ba2.4k sqft1620 Tanner Ln, Billings, MT 59102Sold
- $329,0003 bd2 ba1k sqft3864 Avenue C, Billings, MT 59102Off Market
A local agent can set up tours, give advice and negotiate with sellers.
Similar homes
- $379,9004 bd3 ba2.2k sqft1710 Patricia Ln, Billings, MT 59102For Sale
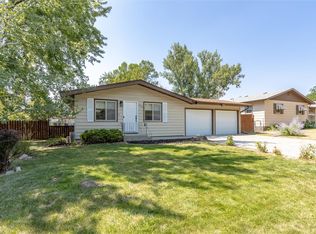
 MLS ID #361057, Shelby Williams, Yellowstone Realty Brokers. BMTMLS
 - $369,9993 bd3 ba2.6k sqft345 W Daffodil Dr, Billings, MT 59102For Sale
 MLS ID #359860, Salishan Armstrong, ERA American Real Estate. BMTMLS
 - $374,9003 bd3 ba2.7k sqft3173 Henesta Dr, Billings, MT 59102For Sale
 MLS ID #360301, Holly Hoagland, Pinnacle Property of Montana. BMTMLS
 - $399,9503 bd2 ba1.4k sqft3445 Settlers Trl, Billings, MT 59102For Sale
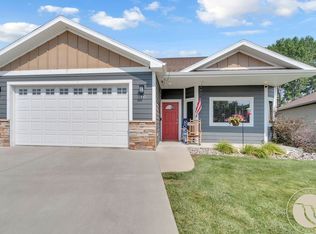 MLS ID #361127, Shay Grinsell, Keller Williams Yellowstone Pr. BMTMLS
 - $379,9003 bd2 ba1.5k sqft7720 Monad Rd, Billings, MT 59106For SaleMLS ID #361081, Polly Kovash, Metro, REALTORS L.L.P. BMTMLS
- $399,9003 bd3 ba2.2k sqft2126 Wyndham Park Dr, Billings, MT 59102For SaleMLS ID #359825, Mo Quast, Montana Real Estate Brokers. BMTMLS
- $395,0003 bd3 ba2.4k sqft529 Greenspring Pl, Billings, MT 59102For SaleMLS ID #360993, Kellie Saville, Meridian Real Estate LLC. BMTMLS
- $336,0002 bd2 ba1.1k sqft3359 Crater Lake Ave APT 4, Billings, MT 59102For SaleMLS ID #361099, Ginger Nelson, Berkshire Hathaway HS Floberg. BMTMLS
- $329,9003 bd2 ba1.3k sqft3164 New Hope Dr, Billings, MT 59102For SaleMLS ID #360424, Polly Kovash, Metro, REALTORS L.L.P. BMTMLS
- $299,9002 bd2 ba1.9k sqft3635 Olympic Blvd, Billings, MT 59102For SaleMLS ID #361171, Nicole King, 41 Realty Group. BMTMLS
- $369,9003 bd3 ba2.3k sqft1617 8th St W #C, Billings, MT 59102For SaleMLS ID #357957, Truthe West, Keller Williams Yellowstone Pr. BMTMLS
- $389,8483 bd2 ba2.3k sqft126 Ardmore Dr, Billings, MT 59102For SaleMLS ID #360996, Krista Whitfield, REAL Broker. BMTMLS
- $467,0003 bd3 ba2.8k sqft2314 Bonnevue Sq #22, Billings, MT 59102For SaleMLS ID #360948, Sheila Larsen, PureWest Real Estate - Billings. BMTMLS
- $325,0003 bd2 ba2k sqft3631 Olympic Blvd, Billings, MT 59102For SaleMLS ID #359280, Tony Gaffke, Century 21 Americana. BMTMLS
- $310,0003 bd3 ba1.9k sqft3611 Olympic Blvd, Billings, MT 59102For SaleMLS ID #360738, Shasta Edwards, Western Skies Real Estate. BMTMLS
- $369,9003 bd3 ba1.9k sqft303 Nubias Pl, Billings, MT 59105For SaleMLS ID #361084, Kim Edinger, Meridian Real Estate LLC. BMTMLS
- $458,0005 bd3 ba2.6k sqft1660 Norwood Ln, Billings, MT 59102For SaleMLS ID #361020, Lori Helmey, Montana Real Estate Brokers. BMTMLS
- $430,0004 bd3 ba2.1k sqft2121 Green Valley Dr, Billings, MT 59102For SaleMLS ID #360463, Jessica Gaard, Western Skies Real Estate. BMTMLS
- $349,9003 bd2 ba2.1k sqft2547 Broadwater Ave, Billings, MT 59102For SaleMLS ID #359227, Chris Dunn, Montana Real Estate Brokers. BMTMLS
- $399,9004 bd3 ba2.4k sqft3432 Windmill Cir, Billings, MT 59102For SaleMLS ID #360847, Lanissa Fortner, 4 Seasons Real Estate. BMTMLS
