Step into a world of opportunity with this well-cared-for condo offering space, flexibility, and a convenient location. The home includes 3 bedrooms and 2.5 bathrooms, along with a comfortable main living area and thoughtful layout.
Outside, the private fenced backyard provides a great space to enjoy fresh air, outdoor seating, or gardening. Located in a central Billings location, the property offers convenient access to shopping, dining, parks, and everyday amenities.
The unfinished basement with two egress windows presents additional potential for future finishing, storage, or expanded living space depending on a buyer’s needs and vision.
This property offers a great opportunity for buyers seeking a well-maintained home with room to customize and make their own.
For sale
$369,900
1617 8th St W #C, Billings, MT 59102
3beds
2,389sqft
:
Get pre-qualified$2,697/mo
Condominium
Built in 2008
-- sqft lot
$373,000 Zestimate®
$155/sqft
$300/mo HOA
What's special
Thoughtful layoutPrivate fenced backyard
- 146 days |
- 166 |
- 6 |
Zillow last checked:
Listing updated:
Listed by:
Truthe West 406-200-4182,
Keller Williams Yellowstone Pr,
Shay Grinsell 406-740-0978,
Keller Williams Yellowstone Pr
Source: BMTMLS,MLS#: 357957 Originating MLS: Billings Association Of REALTORS
Originating MLS: Billings Association Of REALTORSFacts & features
Interior
Bedrooms & bathrooms
- Bedrooms: 3
- Bathrooms: 3
- Full bathrooms: 2
- 1/2 bathrooms: 1
- Main level bathrooms: 1
Heating
- Forced Air, Gas, Other
Cooling
- Central Air
Appliances
- Included: Dryer, Dishwasher, Free-Standing Range, Microwave, Oven, Range, Washer
Features
- Basement: Full
Interior area
- Total interior livable area: 2,389 sqft
- Finished area above ground: 1,565
Video & virtual tour
Property
Parking
- Total spaces: 2
- Parking features: Attached
- Attached garage spaces: 2
Features
- Levels: Two
- Stories: 2
- Patio & porch: Deck, Front Porch
- Exterior features: Deck, Sprinkler/Irrigation
- Fencing: Fenced
Details
- Parcel number: A03068C
- Zoning description: N1 - First Neighborhood Residential
Construction
Type & style
- Home type: Condo
- Architectural style: Two Story
- Property subtype: Condominium
Condition
- Resale
- Year built: 2008
Utilities & green energy
- Sewer: Public Sewer
- Water: Public
Community & HOA
Community
- Subdivision: Villa West Twnhms 09
HOA
- Has HOA: Yes
- Services included: Insurance, Maintenance Grounds, Maintenance Structure, Snow Removal, Trash, Water
- HOA fee: $300 monthly
Location
- Region: Billings
Financial & listing details
- Price per square foot: $155/sqft
- Annual tax amount: $2,033
- Date on market: 3/5/2026
- Listing terms: Cash,New Loan
Estimated market value
$373,000
$354,000 - $392,000
$2,398/mo
Price history
| Date | Event | Price |
|---|---|---|
| 3/6/2026 | Listed for sale | $369,900$155/sqft |
Source:  BMTMLS #357957 Report a problem BMTMLS #357957 Report a problem | ||
Public tax history
Tax history is unavailable.
Monthly payment
Est. payment
Payment breakdown
Explore the cost of this home by adjusting the details. Changes won't be saved.Climate risks
Neighborhood: Highlands
Nearby schools
GreatSchools rating
- 6/10Highland Elementary SchoolGrades: PK-5Distance: 0.3 mi
- 3/10Lewis & Clark Middle SchoolGrades: 6-8Distance: 0.8 mi
- 4/10Billings Senior High SchoolGrades: 9-12Distance: 0.4 mi
Schools provided by the listing agent
- Elementary: Highland
- Middle: Lewis and Clark
- High: Senior High
Source: BMTMLS. This data may not be complete. We recommend contacting the local school district to confirm school assignments for this home.
- $410,6003 bd3 ba2.3k sqft1617 8th St W, Billings, MT 59102Off Market
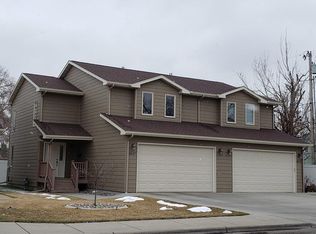
- $354,5003 bd2 ba2.3k sqft1613 8th St W, Billings, MT 59102Off Market

- $399,0004 bd4 ba2.3k sqft1621 8th St W, Billings, MT 59102Off Market
- $--3 bd2 ba2.4k sqft1625 8th St W, Billings, MT 59102Sold

- $380,4003 bd2 ba1.9k sqft736 Avenue D, Billings, MT 59102Off Market
- $--3 bd2 ba2.1k sqft743 Avenue C, Billings, MT 59102Sold
- $--2 bd1 ba700 sqft1618 8th St W, Billings, MT 59102Off Market
- $--2 bd1 ba700 sqft1620 8th St W, Billings, MT 59102Off Market
A local agent can set up tours, give advice and negotiate with sellers.
Similar homes
- $429,0004 bd3 ba2.6k sqft826 Avenue F, Billings, MT 59102For Sale

 MLS ID #360955, James Coleman, Metro, REALTORS L.L.P. BMTMLS
 - $375,0003 bd3 ba2.4k sqft3125 Zimmerman Trl, Billings, MT 59102For Sale
 MLS ID #360804, Tony Gaffke, Century 21 Americana. BMTMLS
 - $375,0003 bd2 ba2.7k sqft3339 38th St W, Billings, MT 59102For Sale
 MLS ID #359961, Jason Leininger, Real Estate Hub LLLP. BMTMLS
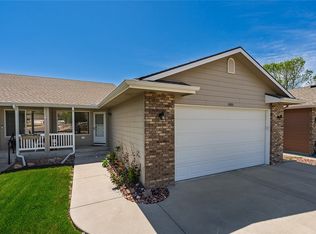
 - $370,0003 bd3 ba1.9k sqft3880 Avenue C, Billings, MT 59102For Sale
 MLS ID #359447, Kellie Saville, Meridian Real Estate LLC. BMTMLS
 - $369,9993 bd3 ba2.6k sqft345 W Daffodil Dr, Billings, MT 59102For SaleMLS ID #359860, Salishan Armstrong, ERA American Real Estate. BMTMLS
- $419,9004 bd3 ba2.4k sqft2309 Virginia Ln, Billings, MT 59102For SaleMLS ID #360583, Robbie Seymour, Meridian Real Estate LLC. BMTMLS
- $430,0003 bd3 ba2k sqft1706 Mariposa Ln, Billings, MT 59102For SaleMLS ID #359967, Bill Stene, Metro, REALTORS L.L.P. BMTMLS
- $384,9003 bd3 ba2.7k sqft3173 Henesta Dr, Billings, MT 59102For SaleMLS ID #360301, Holly Hoagland, Pinnacle Property of Montana. BMTMLS
- $399,9003 bd3 ba2.2k sqft2126 Wyndham Park Dr, Billings, MT 59102For SaleMLS ID #359825, Mo Quast, Montana Real Estate Brokers. BMTMLS
- $349,9004 bd2 ba1.9k sqft1522 Cook Ave, Billings, MT 59102For SaleMLS ID #360205, Polly Kovash, Metro, REALTORS L.L.P. BMTMLS
- $414,9004 bd2 ba2.1k sqft2104 Rosewyn Ln, Billings, MT 59102For SaleMLS ID #360533, Truthe West, Keller Williams Yellowstone Pr. BMTMLS
- $420,0004 bd3 ba2.1k sqft1244 Benjamin Blvd, Billings, MT 59105For SaleMLS ID #360836, Megan DeYoung, Keller Williams Yellowstone Pr. BMTMLS
- $449,0005 bd3 ba2.9k sqft2020 15th St W, Billings, MT 59102For SaleMLS ID #360487, Dana Ventling, Meridian Real Estate LLC. BMTMLS
- $329,9003 bd2 ba1.3k sqft3164 New Hope Dr, Billings, MT 59102For SaleMLS ID #360424, Polly Kovash, Metro, REALTORS L.L.P. BMTMLS
- $325,0003 bd2 ba1.8k sqft2211 Yellowstone Ave, Billings, MT 59102For SaleMLS ID #359928, Jessica Gaard, Western Skies Real Estate. BMTMLS
- $430,0004 bd3 ba2.1k sqft2121 Green Valley Dr, Billings, MT 59102For SaleMLS ID #360463, Jessica Gaard, Western Skies Real Estate. BMTMLS
- $315,0003 bd3 ba1.9k sqft3611 Olympic Blvd, Billings, MT 59102For SaleMLS ID #360738, Shasta Edwards, Western Skies Real Estate. BMTMLS
- $325,0003 bd2 ba2k sqft3631 Olympic Blvd, Billings, MT 59102For SaleMLS ID #359280, Tony Gaffke, Century 21 Americana. BMTMLS
- $419,9004 bd3 ba2.6k sqft2734 Beth Dr, Billings, MT 59102For SaleMLS ID #360185, Ryan Thomsen, Engel & Voelkers. BMTMLS
- $439,9005 bd3 ba2.9k sqft2112 Hoover Ave, Billings, MT 59102For SaleMLS ID #359801, Darren Rogeness, Keller Williams Yellowstone Pr. BMTMLS
