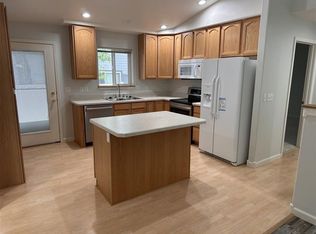
Located in a desirable neighborhood where manicured lawns set the tone, this townhouse offers room to grow! Fresh paint, newer flooring, and an open layout make the 2,422-square-foot home bright and welcoming. With 3 bedrooms and 3 bathrooms, there’s also potential for a 4th bedroom in the basement. The unfinished bedroom and utility room are already framed with electrical in place, ready for your customization. The lower level also features a cozy additional living space complete with a gas fireplace. A 2-car garage protects from the elements and adds everyday convenience. This well-cared-for home combines functionality, flexibility, and warmth in an organized and inviting setting.
For sale
$370,000
3121 New Hope Dr #9, Billings, MT 59102
3beds
2,692sqft
:
Get pre-qualified$2,687/mo
Townhouse
Built in 2002
2,352 Square Feet Lot
$-- Zestimate®
$137/sqft
$315/mo HOA
What's special
Gas fireplaceFresh paintNewer flooringDesirable neighborhoodBright and welcomingManicured lawnsCozy additional living space
- 338 days |
- 114 |
- 1 |
Zillow last checked:
Listing updated:
Listed by:
Jocelyn Charlo 406-539-0372,
Corder & Associates
Source: Big Sky Country MLS,MLS#: 405360Originating MLS: Big Sky Country MLS
Facts & features
Interior
Bedrooms & bathrooms
- Bedrooms: 3
- Bathrooms: 3
- Full bathrooms: 3
Rooms
- Room types: Dining Room, Garage, Kitchen, Laundry, Living Room, Family Room
Primary bedroom
- Level: Main
Bedroom
- Level: Main
Dining room
- Level: Main
Other
- Level: Main
Garage
- Level: Main
Kitchen
- Level: Main
Laundry
- Level: Main
Living room
- Level: Main
Heating
- Forced Air
Cooling
- Central Air, Ceiling Fan(s)
Appliances
- Included: Dishwasher, Disposal, Range, Refrigerator
Features
- Fireplace, Window Treatments
- Flooring: Laminate, Partially Carpeted
- Windows: Window Coverings
- Basement: Bathroom,Bedroom,Rec/Family Area
- Has fireplace: Yes
- Fireplace features: Basement, Gas
Interior area
- Total structure area: 2,692
- Total interior livable area: 2,692 sqft
- Finished area above ground: 1,346
Property
Parking
- Total spaces: 2
- Parking features: Attached, Garage, Garage Door Opener
- Attached garage spaces: 2
- Has uncovered spaces: Yes
Features
- Levels: One
- Stories: 1
- Exterior features: Concrete Driveway
Lot
- Size: 2,352 Square Feet
Details
- Parcel number: 000A29191I
- Zoning description: N
- Special conditions: None
Construction
Type & style
- Home type: Townhouse
- Property subtype: Townhouse
Materials
- Roof: Shingle
Condition
- New construction: No
- Year built: 2002
Utilities & green energy
- Sewer: Public Sewer
- Water: Public
- Utilities for property: Sewer Available, Water Available
Community & HOA
Community
- Subdivision: None
HOA
- Has HOA: Yes
- Services included: Insurance, Maintenance Grounds, Sewer, Snow Removal, Water
- HOA fee: $315 monthly
Location
- Region: Billings
Financial & listing details
- Price per square foot: $137/sqft
- Annual tax amount: $3,226
- Date on market: 8/29/2025
- Cumulative days on market: 339 days
- Listing terms: Cash,3rd Party Financing
- Road surface type: Paved
Estimated market value
Not available
Estimated sales range
Not available
Not available
Price history
| Date | Event | Price |
|---|---|---|
| 8/29/2025 | Listed for sale | $370,000$137/sqft |
Source:  MRMLS #30056623 Report a problem MRMLS #30056623 Report a problem | ||
Public tax history
Tax history is unavailable.
Monthly payment
Est. payment
Payment breakdown
Explore the cost of this home by adjusting the details. Changes won't be saved.Climate risks
Neighborhood: West End
Nearby schools
GreatSchools rating
- 6/10Big Sky Elementary SchoolGrades: PK-5Distance: 0.4 mi
- 5/10Ben Steele Middle SchoolGrades: 6-8Distance: 3.4 mi
- 5/10Billings West High SchoolGrades: 9-12Distance: 1.3 mi
- $228,7003 bd3 ba2.6k sqft3121 New Hope Dr, Billings, MT 59102Off Market
- $378,7003 bd3 ba1.3k sqft3121 New Hope Dr, Billings, MT 59102Off Market
- $210,5004 bd3 ba2.7k sqft3119 New Hope Dr, Billings, MT 59102Off Market

- $330,6002 bd2 ba1.3k sqft3119 New Hope Dr, Billings, MT 59102Off Market
- $331,6003 bd2 ba1.3k sqft3133 New Hope Dr, Billings, MT 59102Off Market
- $187,1003 bd2 ba1.3k sqft3133 New Hope Dr, Billings, MT 59102Off Market
- $330,6003 bd2 ba1.3k sqft3135 New Hope Dr, Billings, MT 59102Off Market
- $187,0002 bd2 ba1.3k sqft3135 New Hope Dr, Billings, MT 59102Off Market
A local agent can set up tours, give advice and negotiate with sellers.
Similar homes
- $374,9003 bd3 ba2.7k sqft3173 Henesta Dr, Billings, MT 59102For Sale

 MLS ID #360301, Holly Hoagland, Pinnacle Property of Montana. BMTMLS
 - $339,9003 bd3 ba2.6k sqft239 Brookshire Blvd, Billings, MT 59102For Sale
 MLS ID #359543, Mo Quast, Montana Real Estate Brokers. BMTMLS
 - $369,9993 bd3 ba2.6k sqft345 W Daffodil Dr, Billings, MT 59102For Sale
 MLS ID #359860, Salishan Armstrong, ERA American Real Estate. BMTMLS
 - $335,0003 bd3 ba2.3k sqft1536 Golden Blvd, Billings, MT 59102For Sale
 MLS ID #359373, Julie Simpson, Primary Realty. BMTMLS
 - $425,0004 bd3 ba2.1k sqft3101 S Daffodil Dr, Billings, MT 59102For SaleMLS ID #361017, Helen Gerringa, Real Estate Hub LLLP. BMTMLS
- $415,0004 bd3 ba2.4k sqft3432 Windmill Cir, Billings, MT 59102For SaleMLS ID #360847, Lanissa Fortner, 4 Seasons Real Estate. BMTMLS
- $375,0003 bd2 ba2.7k sqft3339 38th St W, Billings, MT 59102For SaleMLS ID #359961, Jason Leininger, Real Estate Hub LLLP. BMTMLS
- $327,0003 bd3 ba2.3k sqft626 S 38th St W Unit 46, Billings, MT 59102For SaleMLS ID #357157, Lisa Carra, Coldwell Banker The Brokers. BMTMLS
- $385,0003 bd2 ba1.8k sqft2536 Miles Ave, Billings, MT 59102For SaleMLS ID #360877, Katie Knutson, Century 21 Americana. BMTMLS
- $369,9004 bd2 ba2.2k sqft1813 Avenue E, Billings, MT 59102For SaleMLS ID #360312, Kevin Thompson, Green Realty. BMTMLS
- $315,0003 bd3 ba1.9k sqft3611 Olympic Blvd, Billings, MT 59102For SaleMLS ID #360738, Shasta Edwards, Western Skies Real Estate. BMTMLS
- $439,9003 bd3 ba1.7k sqft6 Heatherwood Ln, Billings, MT 59102For SaleMLS ID #360970, Katie Scheetz, THE Agency Montana. BMTMLS
- $325,0003 bd2 ba2k sqft3631 Olympic Blvd, Billings, MT 59102For SaleMLS ID #359280, Tony Gaffke, Century 21 Americana. BMTMLS
- $314,0005 bd3 ba2.2k sqft3385 Granger Ave S APT 27, Billings, MT 59102For SaleMLS ID #357263, Lauraleah Griffin, Meridian Real Estate LLC. BMTMLS
- $458,0005 bd3 ba2.6k sqft1660 Norwood Ln, Billings, MT 59102For SaleMLS ID #361020, Lori Helmey, Montana Real Estate Brokers. BMTMLS
- $439,9005 bd3 ba2.5k sqft3442 Windmill Cir, Billings, MT 59102For SaleMLS ID #360473, Alicia Donovan, Live Laugh Montana Real Estate. BMTMLS
- $399,9003 bd3 ba2.2k sqft2126 Wyndham Park Dr, Billings, MT 59102For SaleMLS ID #359825, Mo Quast, Montana Real Estate Brokers. BMTMLS
- $307,0005 bd3 ba2.2k sqft3385 Granger Ave S APT 24, Billings, MT 59102For SaleMLS ID #357257, Lauraleah Griffin, Meridian Real Estate LLC. BMTMLS
- $399,9004 bd2 ba2.4k sqft2413 Elizabeth St, Billings, MT 59102For SaleMLS ID #360673, Gene Hauck, Engel & Voelkers. BMTMLS
- $305,0003 bd2 ba2.4k sqft2744 Phyllis Cir S, Billings, MT 59102For SaleMLS ID #358835, Callen Kleinhenz, Engel & Voelkers. BMTMLS
