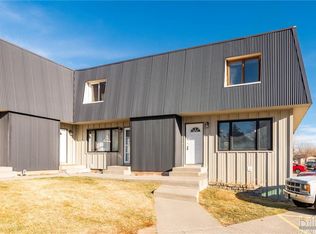
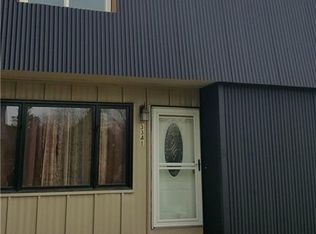
This 3-bed, 2-bath condo offers a spacious 3-level layout with 1,927 total square feet, giving you plenty of room to live, work & make the space your own. A detached garage adds parking & storage. And here’s the FUN part—you get to choose the NEW CARPET! The sellers are offering a concession toward replacing the existing carpet seen throughout the home, based on a professional estimate. Three carpet samples are provided—choose your favorite & start making the home feel like yours from the beginning. The main level offers comfortable everyday living space, bedrooms are located upstairs, & the full basement provides an additional level of flexible space with plenty of possibilities. This is a great opportunity to purchase a condo with room to spread out while adding your own finishing touches. Come take a look, choose your carpet, & imagine the possibilities at 3339 Racquet Drive Unit #6!
For sale
Price cut: $5K (9/24)
$249,000
3339 Racquet Dr #6, Billings, MT 59102
3beds
1,927sqft
Condominium
Built in 1978
-- sqft lot
$-- Zestimate®
$129/sqft
$375/mo HOA
What's special
Comfortable everyday living space
- 50 days
- 195
- 5
Zillow last checked:
Listing updated:
Listed by:
Karri Hallock 406-861-2380,
eXp Realty, LLC - Billings
Source: BMTMLS,MLS#: 361456 Originating MLS: Billings Association Of REALTORS
Originating MLS: Billings Association Of REALTORSFacts & features
Interior
Bedrooms & bathrooms
- Bedrooms: 3
- Bathrooms: 3
- Full bathrooms: 2
- 1/2 bathrooms: 1
- Main level bathrooms: 1
Bedroom
- Description: Flooring: Carpet
- Level: Upper
Bedroom
- Description: Flooring: Carpet
- Level: Upper
Bedroom
- Description: Flooring: Carpet
- Level: Upper
Kitchen
- Description: Flooring: Vinyl
- Level: Main
Living room
- Description: Flooring: Carpet
- Level: Main
Heating
- Electric, Forced Air
Cooling
- Central Air
Appliances
- Included: Dryer, Dishwasher, Electric Range, Free-Standing Range, Microwave, Oven, Range, Refrigerator, Smooth Cooktop, Washer
- Laundry: Washer Hookup, Dryer Hookup, Laundry Room
Features
- Basement: Full
Interior area
- Total interior livable area: 1,927 sqft
- Finished area above ground: 1,289
Video & virtual tour
Property
Parking
- Total spaces: 1
- Parking features: Detached
- Garage spaces: 1
Features
- Levels: Three Or More
- Stories: 3
- Fencing: None
Lot
- Features: Interior Lot
Details
- Parcel number: A23223B
- Zoning description: PUD - Planned Unit Development
Construction
Type & style
- Home type: Condo
- Architectural style: Three Story
- Property subtype: Condominium
Materials
- Metal Siding
- Roof: Metal
Condition
- Resale
- Year built: 1978
Utilities & green energy
- Sewer: Public Sewer
- Water: Public
Community & HOA
Community
- Subdivision: E M Twnhms
HOA
- Has HOA: Yes
- Services included: Insurance, Maintenance Grounds, Snow Removal, Trash, Water
- HOA fee: $375 monthly
Location
- Region: Billings
Financial & listing details
- Price per square foot: $129/sqft
- Tax assessed value: $238,700
- Annual tax amount: $1,475
- Date on market: 8/26/2026
- Listing terms: Cash,Conventional,New Loan
Estimated market value
Not available
Estimated sales range
Not available
$2,238/mo
Price history
| Date | Event | Price |
|---|---|---|
| 9/24/2026 | Price change | $249,000-2%$129/sqft |
Source:  BMTMLS #361456 Report a problem BMTMLS #361456 Report a problem | ||
| 8/26/2026 | Listed for sale | $254,000$132/sqft |
Source: BMTMLS #361456 Report a problem | ||
| 9/28/2005 | Sold | -- |
Source: Public Record Report a problem | ||
Public tax history
| Year | Property taxes | Tax assessment |
|---|---|---|
| 2025 | $1,382 -29.4% | $238,700 +10.2% |
| 2024 | $1,958 +1.2% | $216,700 |
| 2023 | $1,934 +27.6% | $216,700 +41.9% |
| 2022 | $1,516 +5.1% | $152,700 |
| 2021 | $1,442 +3.1% | $152,700 +3.3% |
| 2020 | $1,398 -1.9% | $147,800 |
| 2019 | $1,425 -6.2% | $147,800 +2.1% |
| 2018 | $1,520 +3% | $144,700 +0.1% |
| 2017 | $1,475 +15.7% | $144,600 +15.3% |
| 2016 | $1,275 | $125,400 |
| 2015 | $1,275 -5% | $125,400 +73.1% |
| 2014 | $1,341 +14.1% | $72,451 +2.4% |
| 2013 | $1,175 +1.7% | $70,743 +2.8% |
| 2012 | $1,155 | $68,836 |
| 2011 | -- | -- |
| 2010 | -- | -- |
| 2009 | -- | -- |
| 2008 | -- | $95,400 |
| 2007 | -- | $95,400 |
| 2006 | -- | $95,400 |
Find assessor info on the county website
Monthly payment
Est. payment
Payment breakdown
Explore the cost of this home by adjusting the details. Changes won't be saved.Climate risks
Neighborhood: North Central
Nearby schools
Schools provided by the listing agent
- Elementary: Boulder
- Middle: Will James
- High: Senior High
Source: BMTMLS. This data may not be complete. We recommend contacting the local school district to confirm school assignments for this home.
Similar homes
- $235,0002 bd2 ba1.3k sqft3405 Arlene Cir Unit 2, Billings, MT 59102For Sale

 MLS ID #361397, Tera Cunningham, Real Estate Hub LLLP. BMTMLS
 - $254,9003 bd3 ba1.6k sqft3440 Granger Ave S Unit 34, Billings, MT 59102For Sale
 MLS ID #359794, Shawna Morales, Engel & Voelkers. BMTMLS
 - $239,9002 bd3 ba2.1k sqft1294 Yellowstone Ave APT 3, Billings, MT 59102For Sale
 MLS ID #361563, Laura Scheetz, Real Estate Hub LLLP. BMTMLS
 - $259,9002 bd3 ba1.5k sqft1212 Clark Ave, Billings, MT 59102For Sale
 MLS ID #361270, Korynne Kern, PureWest Real Estate - Billings. BMTMLS
 - $217,9002 bd3 ba1.5k sqft3285 Canyon Dr Unit 81, Billings, MT 59102For SaleMLS ID #360926, Amanda Martin, Western Skies Real Estate. BMTMLS
- $270,0002 bd2 ba1.1k sqft3355 Crater Lake Ave #8, Billings, MT 59102For SaleMLS ID #362153, Rachel Cox, Oakland & Company. BMTMLS
- $234,0002 bd2 ba1.3k sqft3390 Canyon Dr Unit D17, Billings, MT 59102For SaleMLS ID #361560, Deanne VanZee, Meridian Real Estate LLC. BMTMLS
- $299,0003 bd2 ba2.1k sqft24 31st St W, Billings, MT 59102For SaleMLS ID #361636, Lanissa Fortner, 4 Seasons Real Estate. BMTMLS
- $229,9002 bd2 ba1.5k sqft1537 Wyoming Ave APT A, Billings, MT 59102For SaleMLS ID #359187, Michelle Soapes, 4 Seasons Real Estate. BMTMLS
- $359,9003 bd3 ba1.9k sqft2306 Rehberg Ln, Billings, MT 59102For SaleMLS ID #360935, Brenda Zoanni, 4 Seasons Real Estate. BMTMLS
- $287,0003 bd3 ba1.7k sqft626 S 38th St W Unit 9, Billings, MT 59102For SaleMLS ID #361572, Jan Kvilhaug, Real Estate Hub LLLP. BMTMLS
- $265,0002 bd2 ba980 sqft2316 Meadowood St, Billings, MT 59102For SaleMLS ID #360936, Justin LeBrun, Century 21 Americana. BMTMLS
- $249,9003 bd2 ba1.3k sqft27 Monroe St, Billings, MT 59101For SaleMLS ID #362391, Alexis Bidlake, Metro, REALTORS L.L.P. BMTMLS
- $294,9003 bd2 ba2.4k sqft2744 Phyllis Cir S, Billings, MT 59102For SaleMLS ID #358835, Callen Kleinhenz, Engel & Voelkers. BMTMLS
- $319,0002 bd3 ba2.1k sqft1352 Yellowstone Ave, Billings, MT 59102For SaleMLS ID #362242, Korinne Rice, Berkshire Hathaway HS Floberg. BMTMLS
- $369,9004 bd3 ba2.2k sqft1710 Patricia Ln, Billings, MT 59102For SaleMLS ID #362283, Shelby Williams, Yellowstone Realty Brokers. BMTMLS
- $369,0003 bd2 ba2.6k sqft3019 Beech Ave, Billings, MT 59102For SaleMLS ID #360992, Drew Gerber, The Goggins Company. BMTMLS
- $254,9003 bd2 ba1.5k sqft96 Antelope Trl W #12D, Billings, MT 59105For SaleMLS ID #361479, Tim Mascarena, Metro, REALTORS L.L.P. BMTMLS
- $335,0003 bd3 ba2.2k sqft1778 Golden Blvd, Billings, MT 59102For SaleMLS ID #361465, Cheryl Gross, Berkshire Hathaway HS Floberg. BMTMLS
- $260,0003 bd1 ba1k sqft1611 Broadwater Ave, Billings, MT 59102For SaleMLS ID #359897, Justin Davis, Century 21 Americana. BMTMLS
