Welcome to 4209 Limber Pine Ln in the desirable Twin Pines Subdivision! Built in 2019, this well maintained single level townhome offers 3 bedrooms, 2 bathrooms, and 1,508 sq ft of thoughtfully designed living space. Enjoy zero step entry, including a gentle garage ramp, an attached 3 car garage and 3 car driveway. The open living, dining, and kitchen area features a gas fireplace, gas range, and sliding door to the backyard patio. The primary suite offers a tiled walk in shower and spacious walk in closet. Luxury vinyl plank flooring runs through most of the home, with carpet in the secondary bedrooms. A tankless water heater adds efficiency. HOA is $300/month and covers studs out insurance, water, lawn care, snow removal, and fence repairs. Convenient West End location near Central and Shiloh. 360 walkthrough, 3D doll house, & floor plan: https://dub.sh/wiGHdD9
Under contract
$425,000
4209 Limber Pine Ln, Billings, MT 59106
3beds
1,508sqft
:
Get pre-qualified$3,025/mo
Townhouse
Built in 2019
3,327 Square Feet Lot
$-- Zestimate®
$282/sqft
$300/mo HOA
What's special
Gas fireplaceGentle garage rampSpacious walk in closetZero step entryGas rangePrimary suiteTiled walk in shower
- 9 days |
- 345 |
- 18 |
Zillow last checked:
Listing updated:
Listed by:
Sherman Kirby 406-690-7777,
LPT Realty
Source: BMTMLS,MLS#: 360712 Originating MLS: Billings Association Of REALTORS
Originating MLS: Billings Association Of REALTORSFacts & features
Interior
Bedrooms & bathrooms
- Bedrooms: 3
- Bathrooms: 2
- Full bathrooms: 2
- Main level bathrooms: 2
- Main level bedrooms: 3
Primary bedroom
- Description: Suite,Flooring: Plank,Simulated Wood
- Features: Walk-In Closet(s)
- Level: Main
Bedroom
- Description: Flooring: Carpet
- Level: Main
Bedroom
- Description: Flooring: Carpet
- Level: Main
Dining room
- Description: Walk-Out,Flooring: Plank,Simulated Wood
- Features: Sliding Doors
- Level: Main
Kitchen
- Description: Pantry,Flooring: Plank,Simulated Wood
- Level: Main
Laundry
- Description: Flooring: Plank,Simulated Wood
- Level: Main
Living room
- Description: Flooring: Plank,Simulated Wood
- Features: Fireplace
- Level: Main
Heating
- Forced Air, Gas, Other
Cooling
- Central Air
Appliances
- Included: Dishwasher, Gas Range, Microwave, Oven, Range, Refrigerator
Features
- Pantry
- Basement: Crawl Space
- Number of fireplaces: 1
- Fireplace features: Gas
Interior area
- Total interior livable area: 1,508 sqft
- Finished area above ground: 1,508
Video & virtual tour
Property
Parking
- Total spaces: 3
- Parking features: Attached
- Attached garage spaces: 3
Features
- Levels: One
- Stories: 1
- Patio & porch: Deck, Patio
- Exterior features: Fence, Sprinkler/Irrigation, Patio
- Fencing: Fenced
Lot
- Size: 3,327 Square Feet
- Features: Corner Lot, Landscaped, Level, Sprinklers In Ground
Details
- Parcel number: A36136I
- Zoning description: N2 - Mid-Century Neighborhood Residential
Construction
Type & style
- Home type: Townhouse
- Architectural style: Ranch
- Property subtype: Townhouse
Materials
- Hardboard, Modular/Prefab, Masonite
- Roof: Asphalt,Shingle
Condition
- Resale
- Year built: 2019
Utilities & green energy
- Sewer: Public Sewer
- Water: Public
Community & HOA
Community
- Subdivision: Twin Pines Twnhms 18
HOA
- Has HOA: Yes
- Services included: Insurance, Maintenance Grounds, Snow Removal, Water
- HOA fee: $300 monthly
Location
- Region: Billings
Financial & listing details
- Price per square foot: $282/sqft
- Tax assessed value: $411,100
- Annual tax amount: $2,600
- Date on market: 7/16/2026
- Listing terms: Cash,Conventional,FHA,New Loan,VA Loan
Estimated market value
Not available
Estimated sales range
Not available
$2,083/mo
Price history
| Date | Event | Price |
|---|---|---|
| 7/25/2026 | Contingent | $425,000$282/sqft |
Source:  BMTMLS #360712 Report a problem BMTMLS #360712 Report a problem | ||
| 7/23/2026 | Listed for sale | $425,000$282/sqft |
Source: BMTMLS #360712 Report a problem | ||
| 7/20/2026 | Contingent | $425,000$282/sqft |
Source: BMTMLS #360712 Report a problem | ||
| 7/16/2026 | Listed for sale | $425,000$282/sqft |
Source: BMTMLS #360712 Report a problem | ||
Public tax history
| Year | Property taxes | Tax assessment |
|---|---|---|
| 2025 | $2,412 -25% | $411,100 +15.4% |
| 2024 | $3,218 +1.2% | $356,300 |
| 2023 | $3,180 +150.8% | $356,300 +23.8% |
| 2022 | $1,268 -18.3% | $287,700 -1.5% |
| 2021 | $1,552 -43.6% | $292,100 +0.5% |
| 2020 | $2,749 +258.1% | $290,600 +264.9% |
| 2019 | $768 +4.8% | $79,635 +28% |
| 2018 | $733 | $62,229 |
Find assessor info on the county website
Monthly payment
Est. payment
Payment breakdown
Explore the cost of this home by adjusting the details. Changes won't be saved.Climate risks
Neighborhood: West End
Nearby schools
GreatSchools rating
- 6/10Big Sky Elementary SchoolGrades: PK-5Distance: 1.3 mi
- 5/10Ben Steele Middle SchoolGrades: 6-8Distance: 2.1 mi
- 5/10Billings West High SchoolGrades: 9-12Distance: 2.6 mi
Schools provided by the listing agent
- Elementary: Big Sky
- Middle: Ben Steele
- High: West
Source: BMTMLS. This data may not be complete. We recommend contacting the local school district to confirm school assignments for this home.
- $416,7003 bd2 ba1.5k sqft48 Twin Pines Ln, Billings, MT 59106Off Market
- $382,5003 bd2 ba1.5k sqft4215 Limber Pine Ln, Billings, MT 59106Off Market
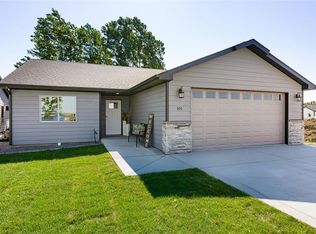
- $447,1003 bd2 ba1.5k sqft46 Twin Pines Ln, Billings, MT 59106Off Market
- $399,9003 bd2 ba1.5k sqft4210 Limber Pine Ln, Billings, MT 59106Off Market
- $413,9003 bd2 ba1.5k sqft4206 Limber Pine Ln, Billings, MT 59106Off Market
- $386,5003 bd2 ba1.5k sqft4214 Limber Pine Ln, Billings, MT 59106Off Market
- $397,6003 bd2 ba1.4k sqft4219 Limber Pine Ln, Billings, MT 59106Off Market
- $386,4003 bd2 ba1.5k sqft4216 Limber Pine Ln, Billings, MT 59106Off Market
A local agent can set up tours, give advice and negotiate with sellers.
Similar homes
- $409,9003 bd2 ba1.4k sqft34 Twin Pines Ln, Billings, MT 59106For Sale
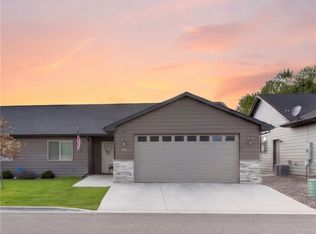
 MLS ID #359750, Jeff Berger, NextHome Peaks to Prairie. BMTMLS
 - $440,0003 bd2 ba1.4k sqft5317 Amherst Dr, Billings, MT 59106For Sale
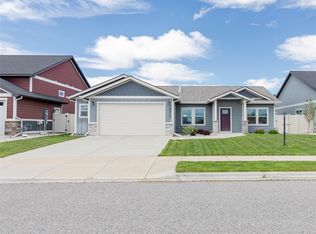 MLS ID #360758, Donna West, Pinnacle Property of Montana. BMTMLS
 - $457,9003 bd2 ba1.3k sqft53 Double Haul Ln, Billings, MT 59106New Construction
 MLS ID #360775, Lauren Johnson, Oakland & Company. BMTMLS
 - $457,9003 bd2 ba1.3k sqft59 Double Haul Ln, Billings, MT 59106New Construction
 MLS ID #360776, Lauren Johnson, Oakland & Company. BMTMLS
 - from $399,9903 bd3 ba1.4k sqftClearwater Creek Townhome Plan, 44 West, Billings, MT 59102New ConstructionMcCall Homes
- $436,5563 bd3 ba1.7k sqft4473 Driftboat Trl, Billings, MT 59106New ConstructionBMTMLS
- $439,9003 bd2 ba1.6k sqft5924 Little River Loop S, Billings, MT 59106New ConstructionMLS ID #360699, Seth Compton, Metro, REALTORS L.L.P. BMTMLS
- $455,0004 bd3 ba2k sqft5338 S Castle Stone Sq, Billings, MT 59106For SaleMLS ID #360645, Brian Huskey, ERA American Real Estate. BMTMLS
- $399,9003 bd2 ba1.5k sqft3505 Howard Ave, Billings, MT 59102For SaleMLS ID #359324, Lanissa Fortner, 4 Seasons Real Estate. BMTMLS
- $394,4583 bd3 ba1.2k sqft4476 Tippet Trl, Billings, MT 59106New ConstructionBMTMLS
- $435,0003 bd2 ba1.4k sqft6216 Victoria Ln, Billings, MT 59106For SaleMLS ID #357951, Julie Magnus, PureWest Real Estate - Red Lodge. BMTMLS
- $466,7123 bd3 ba1.7k sqft4475 Driftboat Trl, Billings, MT 59106New ConstructionBMTMLS
- from $446,2943 bd3 ba1.6k sqftArrow Plan, 44 West, Billings, MT 59102New ConstructionMcCall Homes
- $443,1523 bd3 ba1.4k sqft4472 Tippet Trl, Billings, MT 59106New ConstructionBMTMLS
- $459,9003 bd2 ba1.3k sqft65 Double Haul Ln, Billings, MT 59106New ConstructionMLS ID #360014, Lauren Johnson, Oakland & Company. BMTMLS
- $515,0003 bd2 ba1.7k sqft4606 Liahona Ln, Billings, MT 59106For SaleMLS ID #360209, Korinne Rice, Berkshire Hathaway HS Floberg. BMTMLS
- $457,9003 bd2 ba1.3k sqft71 Double Haul Ln, Billings, MT 59106New ConstructionMLS ID #360015, Lauren Johnson, Oakland & Company. BMTMLS
- $374,9002 bd2 ba1.3k sqft5933 Foxtail Loop, Billings, MT 59106For SaleMLS ID #360283, Jason Leininger, Real Estate Hub LLLP. BMTMLS
- $379,0493 bd2 ba1.1k sqft4459 Driftboat Trl, Billings, MT 59106New ConstructionBMTMLS
- $399,0003 bd2 ba1.5k sqft4709 Twisted Pine Dr, Billings, MT 59106For SaleBHHS broker feed
