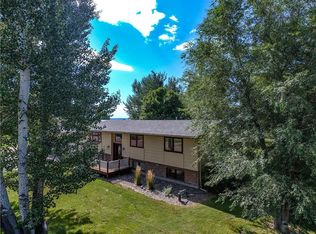
NO RESTRICTIONS! Enjoy the best of country living with city convenience in this 3-bedroom, 2-bath one-level home on over an acre in Westend Billings. Features include a good-producing well, private composite deck, mountain views and close to schools. Room to add a shop or outbuilding. Updates include new kitchen countertops, appliances, furnace, central air (2020), and a new sprinkler system (2025). See attached for full improvement list. Call today for a showing.
For sale
Price cut: $35K (9/10)
$400,000
6216 Victoria Ln, Billings, MT 59106
3beds
1,484sqft
Single Family Residence
Built in 1978
1.17 Acres Lot
$-- Zestimate®
$270/sqft
$17/mo HOA
What's special
Mountain viewsPrivate composite deckOver an acreGood-producing wellNew kitchen countertops
- 221 days
- 914
- 59
Zillow last checked:
Listing updated:
Listed by:
Julie Magnus 406-672-1164,
PureWest Real Estate - Red Lodge
Source: BMTMLS,MLS#: 357951 Originating MLS: Billings Association Of REALTORS
Originating MLS: Billings Association Of REALTORSFacts & features
Interior
Bedrooms & bathrooms
- Bedrooms: 3
- Bathrooms: 2
- Full bathrooms: 2
- Main level bathrooms: 2
- Main level bedrooms: 3
Primary bedroom
- Description: Flooring: Carpet
- Features: Ceiling Fan(s)
- Level: Main
Bedroom
- Description: Flooring: Carpet
- Features: Ceiling Fan(s)
- Level: Main
Bedroom
- Description: Flooring: Carpet
- Features: Ceiling Fan(s)
- Level: Main
Dining room
- Description: Flooring: Plank,Simulated Wood
- Features: Ceiling Fan(s)
- Level: Main
Kitchen
- Description: Flooring: Plank,Simulated Wood
- Features: Ceiling Fan(s)
- Level: Main
Living room
- Description: Flooring: Plank,Simulated Wood
- Features: Ceiling Fan(s), Fireplace
- Level: Main
Heating
- Forced Air, Gas
Cooling
- Central Air
Appliances
- Included: Dishwasher, Microwave, Oven, Range, Refrigerator
Features
- Basement: Crawl Space
- Number of fireplaces: 1
- Fireplace features: Wood Burning
Interior area
- Total interior livable area: 1,484 sqft
- Finished area above ground: 1,484
Video & virtual tour
Property
Parking
- Total spaces: 2
- Parking features: Detached
- Garage spaces: 2
Features
- Levels: One
- Stories: 1
- Patio & porch: Deck
- Exterior features: Deck, Irrigation Sprinklers
- Fencing: None
Lot
- Size: 1.17 Acres
Details
- Parcel number: D00641
- Zoning description: Other
- Other equipment: DC Well Pump
Construction
Type & style
- Home type: SingleFamily
- Property subtype: Single Family Residence
Materials
- Aluminum Siding, Vinyl Siding
- Roof: Asphalt
Condition
- Resale
- Year built: 1978
Utilities & green energy
- Sewer: Septic Tank
- Water: Well
Community & HOA
Community
- Subdivision: C.O.S. 1628, PARCEL 3D, 2ND AMND TR 1B
HOA
- Has HOA: Yes
- Services included: Snow Removal
- HOA fee: $200 annually
Location
- Region: Billings
Financial & listing details
- Price per square foot: $270/sqft
- Tax assessed value: $344,077
- Annual tax amount: $1,746
- Date on market: 3/6/2026
- Listing terms: Cash,Conventional,New Loan
Estimated market value
Not available
Estimated sales range
Not available
$2,162/mo
Price history
| Date | Event | Price |
|---|---|---|
| 10/13/2026 | Listed for sale | $400,000$270/sqft |
Source:  BMTMLS #357951 Report a problem BMTMLS #357951 Report a problem | ||
| 10/11/2026 | Contingent | $400,000$270/sqft |
Source: BMTMLS #357951 Report a problem | ||
| 9/10/2026 | Listed for sale | $400,000-8%$270/sqft |
Source: BMTMLS #357951 Report a problem | ||
| 8/12/2026 | Contingent | $435,000$293/sqft |
Source: BMTMLS #357951 Report a problem | ||
| 6/4/2026 | Listed for sale | $435,000-2%$293/sqft |
Source: BMTMLS #357951 Report a problem | ||
| 5/19/2026 | Contingent | $444,000$299/sqft |
Source: BMTMLS #357951 Report a problem | ||
| 4/21/2026 | Price change | $444,000-5.5%$299/sqft |
Source: BMTMLS #357951 Report a problem | ||
| 3/28/2026 | Price change | $470,000-3.1%$317/sqft |
Source: BMTMLS #357951 Report a problem | ||
| 3/6/2026 | Listed for sale | $485,000+79.7%$327/sqft |
Source: BMTMLS #357951 Report a problem | ||
| 8/20/2020 | Sold | -- |
Source: Agent Provided Report a problem | ||
| 7/10/2020 | Pending sale | $269,900$182/sqft |
Source: 4 Seasons Real Estate #308718 Report a problem | ||
| 7/9/2020 | Listed for sale | $269,900+25%$182/sqft |
Source: 4 Seasons Real Estate #308718 Report a problem | ||
| 12/3/2011 | Listing removed | $215,900$145/sqft |
Source: RE/MAX EXPERTS #213823 Report a problem | ||
| 10/30/2011 | Price change | $215,900-2.3%$145/sqft |
Source: RE/MAX EXPERTS #213823 Report a problem | ||
| 8/31/2011 | Listed for sale | $221,000$149/sqft |
Source: RE/MAX EXPERTS #213823 Report a problem | ||
Public tax history
| Year | Property taxes | Tax assessment |
|---|---|---|
| 2025 | $1,310 -39.5% | $319,400 -2.2% |
| 2024 | $2,164 -0.8% | $326,500 |
| 2023 | $2,181 +6.6% | $326,500 +29% |
| 2022 | $2,046 -0.6% | $253,100 -0.6% |
| 2021 | $2,058 +1.4% | $254,600 +9.2% |
| 2020 | $2,030 +0% | $233,200 |
| 2019 | $2,029 -3.3% | $233,200 +8.8% |
| 2018 | $2,099 +22.4% | $214,300 |
| 2017 | $1,715 +12.8% | $214,300 +12.1% |
| 2016 | $1,520 | $191,100 |
| 2015 | $1,520 -1.9% | $191,100 +86.3% |
| 2014 | $1,549 +21.1% | $102,555 +1.9% |
| 2013 | $1,279 +0.5% | $100,679 +2.2% |
| 2012 | $1,273 | $98,552 |
| 2011 | -- | -- |
| 2010 | -- | -- |
| 2009 | -- | -- |
| 2008 | -- | $141,000 |
| 2007 | -- | $141,000 |
| 2006 | -- | $141,000 |
| 2005 | -- | $141,000 |
| 2004 | -- | $141,000 |
| 2003 | -- | $141,000 +62.1% |
| 2002 | -- | $87,000 |
| 2000 | -- | $87,000 |
Find assessor info on the county website
Monthly payment
Est. payment
Payment breakdown
Explore the cost of this home by adjusting the details. Changes won't be saved.Climate risks
Neighborhood: 59106
Nearby schools
Schools provided by the listing agent
- Elementary: Elder Grove
- Middle: Elder Grove
- High: West
Source: BMTMLS. This data may not be complete. We recommend contacting the local school district to confirm school assignments for this home.

Similar homes
- $374,9003 bd2 ba1.5k sqft7720 Monad Rd, Billings, MT 59106For Sale
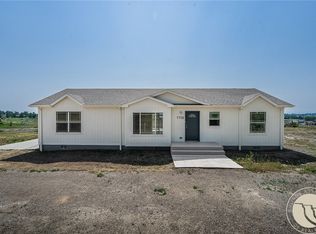
 MLS ID #361081, Polly Kovash, Metro, REALTORS L.L.P. BMTMLS
 - $399,0003 bd2 ba1.3k sqft3127 Amelia Cir, Billings, MT 59106For Sale
 MLS ID #359919, Arleen Shea, Coldwell Banker The Brokers. BMTMLS
 - $425,0003 bd2 ba1.5k sqft7906 Monad Rd, Billings, MT 59106For Sale
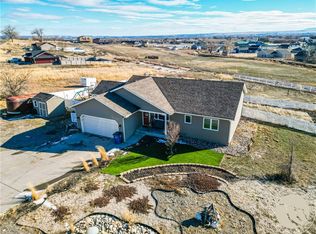 MLS ID #357506, Ashley Delp, Dream Realty. BMTMLS
 - $479,9004 bd2 ba2.1k sqft7928 Cheetah Ave, Billings, MT 59106For Sale
 MLS ID #361511, Polly Kovash, Metro, REALTORS L.L.P. BMTMLS
 - $459,9003 bd2 ba1.8k sqft32 Sundance Ridge Rd, Billings, MT 59106For SaleMLS ID #361069, Brem Fellman, Metro, REALTORS L.L.P. BMTMLS
- $369,9004 bd3 ba2.2k sqft1710 Patricia Ln, Billings, MT 59102For SaleMLS ID #362283, Shelby Williams, Yellowstone Realty Brokers. BMTMLS
- $414,9004 bd4 ba2k sqft475 S 37th St W, Billings, MT 59102For SaleMLS ID #362107, Polly Kovash, Metro, REALTORS L.L.P. BMTMLS
- $330,0003 bd2 ba1.7k sqft3784 Stillwater Dr, Billings, MT 59102For SaleMLS ID #362198, Nicole Morrow, eXp Realty, LLC - Billings. BMTMLS
- $399,9004 bd2 ba1.7k sqft3855 Ox Yoke Dr, Billings, MT 59105For SaleMLS ID #361854, George Freeman, Epique, Inc., DBA Epique Realty. BMTMLS
- $389,0003 bd2 ba1.2k sqft2411 Patricia Ln, Billings, MT 59102For SaleMLS ID #361489, Brian Lang, Century 21 Americana. BMTMLS
- $414,9004 bd3 ba2k sqft1120 Miles Ave, Billings, MT 59102For SaleMLS ID #362276, Rianna Naillon, Kelly Right Real Estate. BMTMLS
- $399,0004 bd3 ba2.1k sqft2121 Green Valley Dr, Billings, MT 59102For SaleMLS ID #360463, Jessica Gaard, Western Skies Real Estate. BMTMLS
- $399,5004 bd2 ba1.8k sqft900 Sargeant At Arms Ave, Billings, MT 59105For SaleMLS ID #361822, Jared English, Congress Realty. BMTMLS
- $399,0003 bd2 ba2k sqft2702 Sunnyview Ln, Billings, MT 59102For SaleMLS ID #360068, Daniel Patterson, Berkshire Hathaway HS Floberg. BMTMLS
- $399,9003 bd2 ba2k sqft1210 Harvard Ave, Billings, MT 59102For SaleMLS ID #361930, Alicia Donovan, Live Laugh Montana Real Estate. BMTMLS
- $578,0003 bd2 ba1.6k sqft6214 Still River Dr, Billings, MT 59106New ConstructionMLS ID #361146, Chad Wagenhals, Real Estate Hub LLLP. BMTMLS
- $334,9003 bd2 ba1.1k sqft587 Chokecherry Pl, Billings, MT 59102For SaleMLS ID #360367, Ashley Johnson, Metro, REALTORS L.L.P. BMTMLS
- $439,9003 bd2 ba1.3k sqft65 Double Haul Ln, Billings, MT 59106New ConstructionMLS ID #361312, Lauren Johnson, Oakland & Company. BMTMLS
- $420,0003 bd3 ba2k sqft1706 Mariposa Ln, Billings, MT 59102For SaleMLS ID #359967, Bill Stene, Metro, REALTORS L.L.P. BMTMLS
- $438,9003 bd2 ba1.5k sqft7032 Copper Sunset Dr, Billings, MT 59106New ConstructionMLS ID #361176, Jeff Berger, NextHome Peaks to Prairie. BMTMLS
