If you’ve been looking for a true one-level home without stairs, this one checks a lot of boxes. With 3 bedrooms, 2 bathrooms, and zero-entry access, it’s designed to be easy to live in today and for years to come. Inside, you’ll find LVP flooring throughout the main living areas, a fireplace that gives the space a natural focal point, and a primary suite with a tray ceiling, walk-in closet, and tiled shower. The oversized 3-stall garage gives you room beyond just parking, and the RV parking means you don’t have to figure out where to store your camper or trailer. Out back, the owners have added extra concrete, decorative curbing, a hot tub, and a storage shed, creating a backyard that’s finished and ready to use instead of another project to tackle.
Under contract
$464,900
1306 Daybreak Dr, Billings, MT 59106
3beds
1,551sqft
:
Get pre-qualified$2,975/mo
Single Family Residence
Built in 2017
7,300 Square Feet Lot
$-- Zestimate®
$300/sqft
$24/mo HOA
What's special
Storage shedWalk-in closetTiled showerOne-level home without stairsHot tubDecorative curbingZero-entry access
- 7 days |
- 819 |
- 62 |
Zillow last checked:
Listing updated:
Listed by:
Shawna Morales 406-850-3065,
Engel & Voelkers
Source: BMTMLS,MLS#: 360720 Originating MLS: Billings Association Of REALTORS
Originating MLS: Billings Association Of REALTORSFacts & features
Interior
Bedrooms & bathrooms
- Bedrooms: 3
- Bathrooms: 2
- Full bathrooms: 2
- Main level bathrooms: 2
- Main level bedrooms: 3
Heating
- Forced Air, Gas, Other
Cooling
- Central Air
Appliances
- Included: Dishwasher, Free-Standing Range, Gas Range, Microwave, Oven, Range, Refrigerator
Features
- Basement: Crawl Space
- Number of fireplaces: 1
- Fireplace features: Gas
Interior area
- Total interior livable area: 1,551 sqft
- Finished area above ground: 1,551
Video & virtual tour
Property
Parking
- Total spaces: 3
- Parking features: Attached
- Attached garage spaces: 3
Features
- Levels: One
- Stories: 1
- Patio & porch: Covered, Patio
- Exterior features: Fence, Hot Tub/Spa, Sprinkler/Irrigation, Patio
- Has spa: Yes
- Fencing: Fenced
Lot
- Size: 7,300 Square Feet
- Features: Landscaped, Level, Sprinklers In Ground
Details
- Parcel number: A36076
- Zoning description: R6000 – Residential-6000
Construction
Type & style
- Home type: SingleFamily
- Architectural style: Ranch
- Property subtype: Single Family Residence
Materials
- Masonite
- Roof: Asphalt,Shingle
Condition
- Resale
- Year built: 2017
Utilities & green energy
- Sewer: Public Sewer
- Water: Public
Community & HOA
Community
- Subdivision: Daybreak
HOA
- Has HOA: Yes
- Services included: Association Management
- HOA fee: $285 annually
Location
- Region: Billings
Financial & listing details
- Price per square foot: $300/sqft
- Tax assessed value: $483,900
- Annual tax amount: $3,213
- Date on market: 7/19/2026
- Listing terms: Cash,Conventional,New Loan
Estimated market value
Not available
Estimated sales range
Not available
$2,389/mo
Price history
| Date | Event | Price |
|---|---|---|
| 7/25/2026 | Contingent | $464,900$300/sqft |
Source:  BMTMLS #360720 Report a problem BMTMLS #360720 Report a problem | ||
| 7/20/2026 | Listed for sale | $464,900$300/sqft |
Source: BMTMLS #360720 Report a problem | ||
Public tax history
| Year | Property taxes | Tax assessment |
|---|---|---|
| 2025 | $3,023 -22.9% | $483,900 +11.4% |
| 2024 | $3,923 +1.2% | $434,400 |
| 2023 | $3,877 +18.9% | $434,400 +32.2% |
| 2022 | $3,261 +5.1% | $328,500 |
| 2021 | $3,102 +7.2% | $328,500 +7.5% |
| 2020 | $2,892 -1.9% | $305,700 |
| 2019 | $2,948 -9.2% | $305,700 -1% |
| 2018 | $3,245 +387.5% | $308,700 +440.4% |
| 2017 | $666 +9.7% | $57,120 +8.7% |
| 2016 | $607 | $52,535 |
Find assessor info on the county website
Monthly payment
Est. payment
Payment breakdown
Explore the cost of this home by adjusting the details. Changes won't be saved.Climate risks
Neighborhood: West End
Nearby schools
GreatSchools rating
- 8/10Meadowlark Elementary SchoolGrades: PK-5Distance: 3.4 mi
- 5/10Ben Steele Middle SchoolGrades: 6-8Distance: 0.2 mi
- 5/10Billings West High SchoolGrades: 9-12Distance: 4.2 mi
Schools provided by the listing agent
- Elementary: Meadowlark
- Middle: Ben Steele
- High: West
Source: BMTMLS. This data may not be complete. We recommend contacting the local school district to confirm school assignments for this home.
- $444,4003 bd2 ba1.5k sqft1306 Daybreak, Billings, MT 59106Off Market
- $--3 bd2 ba1.4k sqft1310 Daybreak Dr, Billings, MT 59106Sold
- $473,3003 bd2 ba1.6k sqft1302 Daybreak Dr, Billings, MT 59106Off Market
- $--3 bd2 ba1.6k sqft1302 Daybreak, Billings, MT 59106Sold
- $539,6005 bd3 ba2.6k sqft1213 Daylight Ln, Billings, MT 59106Off Market
- $465,2003 bd3 ba1.7k sqft1217 Daylight Ln, Billings, MT 59106Off Market
- $483,7003 bd2 ba2.6k sqft1209 Daylight Ln, Billings, MT 59106Off Market
- $487,4003 bd2 ba1.6k sqft1314 Daybreak Dr, Billings, MT 59106Off Market
A local agent can set up tours, give advice and negotiate with sellers.
Similar homes
- $455,0004 bd3 ba2k sqft5338 S Castle Stone Sq, Billings, MT 59106For Sale
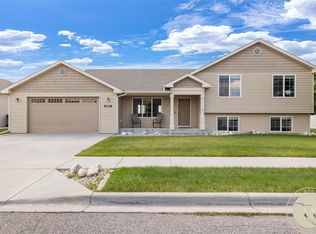
 MLS ID #360645, Brian Huskey, ERA American Real Estate. BMTMLS
 - $440,0003 bd2 ba1.4k sqft5317 Amherst Dr, Billings, MT 59106For Sale
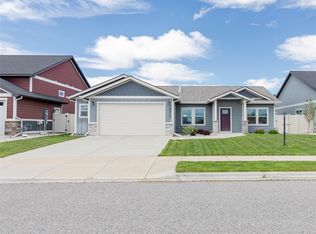 MLS ID #360758, Donna West, Pinnacle Property of Montana. BMTMLS
 - $460,0004 bd3 ba2.1k sqft5807 Mountain Front Ave, Billings, MT 59106For Sale
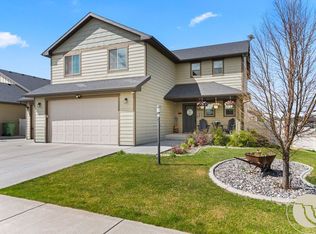 MLS ID #359292, Sara Alexander, Meridian Real Estate LLC. BMTMLS
 - $455,0004 bd3 ba1.9k sqft5432 Cobble Stone Ave, Billings, MT 59106For Sale
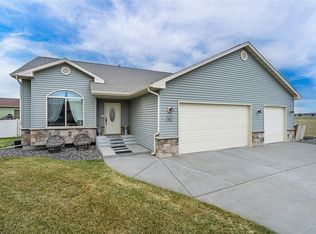 MLS ID #358160, Cheryl Shepp, Billings House to Home. BMTMLS
 - $485,0003 bd3 ba2.2k sqft5717 Mountain Front Ave, Billings, MT 59106For SaleMLS ID #411873, Shonna Ruble, LPT Realty. Big Sky Country MLS
- $509,0003 bd3 ba2.2k sqft5338 N Castle Stone Sq, Billings, MT 59106For SaleMLS ID #360239, Aimee Andren, Century 21 Americana. BMTMLS
- $499,0003 bd2 ba1.5k sqft5205 Dovetail Ave, Billings, MT 59106For SaleMLS ID #359805, Ja'net Hofer, Metro, REALTORS L.L.P. BMTMLS
- $--3 bd2 ba1.4k sqft2991 W Copper Ridge Loop, Billings, MT 59106AuctionAuction.com 2
- $492,5003 bd3 ba2.1k sqft3035 Arnold Palmer Dr, Billings, MT 59106For SaleMLS ID #360395, Korinne Rice, Berkshire Hathaway HS Floberg. BMTMLS
- $485,0003 bd2 ba1.7k sqft7801 Monad Rd, Billings, MT 59106For SaleMLS ID #359849, Hannah Reno, Keller Williams Yellowstone Pr. BMTMLS
- $457,9003 bd2 ba1.3k sqft53 Double Haul Ln, Billings, MT 59106New ConstructionMLS ID #360775, Lauren Johnson, Oakland & Company. BMTMLS
- $500,0003 bd2 ba1.9k sqft623 Zebra St, Billings, MT 59106For SaleMLS ID #359771, Elizabeth Shumaker, White Lotus Realty. BMTMLS
- $457,9003 bd2 ba1.3k sqft59 Double Haul Ln, Billings, MT 59106New ConstructionMLS ID #360776, Lauren Johnson, Oakland & Company. BMTMLS
- $515,0003 bd2 ba1.7k sqft4606 Liahona Ln, Billings, MT 59106For SaleMLS ID #360209, Korinne Rice, Berkshire Hathaway HS Floberg. BMTMLS
- $435,0003 bd2 ba1.4k sqft6216 Victoria Ln, Billings, MT 59106For SaleMLS ID #357951, Julie Magnus, PureWest Real Estate - Red Lodge. BMTMLS
- $410,0003 bd2 ba1.3k sqft3127 Amelia Cir, Billings, MT 59106For SaleMLS ID #359919, Megan Vaden, Coldwell Banker The Brokers. BMTMLS
- $439,9003 bd2 ba1.6k sqft5924 Little River Loop S, Billings, MT 59106New ConstructionMLS ID #360699, Seth Compton, Metro, REALTORS L.L.P. BMTMLS
- $459,9003 bd2 ba1.3k sqft65 Double Haul Ln, Billings, MT 59106New ConstructionMLS ID #360014, Lauren Johnson, Oakland & Company. BMTMLS
- $457,9003 bd2 ba1.3k sqft71 Double Haul Ln, Billings, MT 59106New ConstructionMLS ID #360015, Lauren Johnson, Oakland & Company. BMTMLS
- $444,9003 bd2 ba1.4k sqft7095 Copper Bend Blvd, Billings, MT 59106For SaleMLS ID #359636, Rylie Knight, eXp Realty, LLC - Billings. BMTMLS
