Price Improved — Move-In Ready in Billings Heights! Low-maintenance living done right. This bright, updated 3BR/2.5BA tri-level townhome pairs space w/ smart upgrades — & the HOA covers lawn, snow, water, sewer & ext.maintenance. The main level lives open & easy: a sunny living room flows into a kitchen/dining w/ freshly painted cabinets, newer lighting & all appliance included. Step out to the deck & enjoy the fenced yard. Upstairs: two spacious bedrooms & a full bath. Downstairs adds real flexibility — a 3rd bedroom, full bath w/ stand-up shower & a roomy family area w/ electric fireplace. Office, guest suite, your call. Recent upgrades take the guesswork out of ownership: central A/C with new blower, newer LR flooring & keyless entry. Detached 2-car garage off Alkali Creek. Trails, Alkali Creek Elementary, MetraPark, shopping/dining nearby and easy commute to downtown & airport .
For sale
Price cut: $7.6K (7/7)
$264,900
784 Moccasin Trl, Billings, MT 59105
3beds
1,506sqft
:
Get pre-qualified$1,898/mo
Townhouse
Built in 1976
-- sqft lot
$-- Zestimate®
$176/sqft
$200/mo HOA
What's special
Keyless entryFenced yardNewer lighting
- 78 days |
- 308 |
- 6 |
Zillow last checked:
Listing updated:
Listed by:
Ken Mucha 406-696-3998,
Real Estate Hub LLLP
Source: BMTMLS,MLS#: 359222 Originating MLS: Billings Association Of REALTORS
Originating MLS: Billings Association Of REALTORSFacts & features
Interior
Bedrooms & bathrooms
- Bedrooms: 3
- Bathrooms: 2
- Full bathrooms: 2
Bedroom
- Description: Flooring: Carpet
- Features: Closet
- Level: Upper
Bedroom
- Description: Flooring: Carpet
- Features: Closet
- Level: Upper
Dining room
- Description: Flooring: Tile
- Features: Sliding Doors
- Level: Main
Family room
- Description: Flooring: Carpet
- Features: Fireplace
- Level: Lower
Kitchen
- Description: Flooring: Tile
- Features: Bookcases, Other, Sink
- Level: Main
Laundry
- Level: Main
Living room
- Description: Flooring: Carpet
- Features: Closet
- Level: Main
Heating
- Forced Air, Gas
Cooling
- Central Air
Appliances
- Included: Built-In Range, Dryer, Dishwasher, Oven, Range, Refrigerator, Washer
Features
- Basement: Full
- Number of fireplaces: 1
Interior area
- Total interior livable area: 1,506 sqft
- Finished area above ground: 1,004
Video & virtual tour
Property
Parking
- Total spaces: 2
- Parking features: Detached, Garage Door Opener
- Garage spaces: 2
Features
- Levels: Three Or More
- Stories: 3
- Patio & porch: Deck
- Exterior features: Deck, Sprinkler/Irrigation
- Fencing: None
Lot
- Features: Corner Lot
Details
- Parcel number: A14509
- Zoning description: Other
Construction
Type & style
- Home type: Townhouse
- Architectural style: Tri-Level
- Property subtype: Townhouse
Materials
- Brick, Wood Siding
- Roof: Metal
Condition
- Resale
- Year built: 1976
Utilities & green energy
- Sewer: Public Sewer
- Water: Public
Community & HOA
Community
- Subdivision: Spring Valley
HOA
- Has HOA: Yes
- Services included: Maintenance Grounds
- HOA fee: $200 monthly
Location
- Region: Billings
Financial & listing details
- Price per square foot: $176/sqft
- Annual tax amount: $1,559
- Date on market: 5/7/2026
- Listing terms: Cash,Conventional,FHA,New Loan,USDA Loan,VA Loan
Estimated market value
Not available
Estimated sales range
Not available
$1,745/mo
Price history
| Date | Event | Price |
|---|---|---|
| 7/7/2026 | Price change | $264,900-2.8%$176/sqft |
Source:  BMTMLS #359222 Report a problem BMTMLS #359222 Report a problem | ||
| 6/12/2026 | Price change | $272,500-0.9%$181/sqft |
Source: BMTMLS #359222 Report a problem | ||
| 5/7/2026 | Listed for sale | $275,000+22.2%$183/sqft |
Source: BMTMLS #359222 Report a problem | ||
| 12/23/2021 | Sold | -- |
Source: Agent Provided Report a problem | ||
| 11/16/2021 | Contingent | $225,000$149/sqft |
Source: BMTMLS #324806 Report a problem | ||
| 11/16/2021 | Listed for sale | $225,000$149/sqft |
Source: BMTMLS #324806 Report a problem | ||
| 1/17/2018 | Listing removed | $1,000$1/sqft |
Source: Asset Management Professionals, LLC Report a problem | ||
| 12/11/2017 | Listed for rent | $1,000$1/sqft |
Source: Asset Management Professionals, LLC Report a problem | ||
Public tax history
Tax history is unavailable.
Monthly payment
Est. payment
Payment breakdown
Explore the cost of this home by adjusting the details. Changes won't be saved.Climate risks
Neighborhood: Heights
Nearby schools
GreatSchools rating
- 7/10Alkali Creek Elementary SchoolGrades: PK-5Distance: 0.3 mi
- 3/10Castle Rock Middle SchoolGrades: 6-8Distance: 1.3 mi
- 4/10Skyview High SchoolGrades: 9-12Distance: 1.7 mi
Schools provided by the listing agent
- Elementary: Alkali Creek
- Middle: Castle Rock
- High: Skyview
Source: BMTMLS. This data may not be complete. We recommend contacting the local school district to confirm school assignments for this home.
- $257,9002 bd2 ba960 sqft784 Moccasin Trl #784, Billings, MT 59105Off Market
- $279,8003 bd2 ba1.5k sqft780 Moccasin Trl, Billings, MT 59105Off Market

- $319,7002 bd3 ba-- sqft778 Moccasin Trl, Billings, MT 59105Off Market
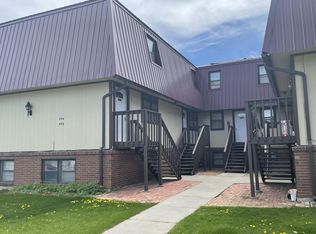
- $257,5002 bd2 ba960 sqft778 Moccasin Trl UNIT 778, Billings, MT 59105Off Market
- $257,9002 bd2 ba960 sqft774 Moccasin Trl UNIT 774, Billings, MT 59105Off Market
- $---- bd-- ba-- sqft774 Moccasin Trl, Billings, MT 59105Off Market
- $257,5002 bd2 ba960 sqft776 Moccasin Trl UNIT 776, Billings, MT 59105Off Market
- $1,3953 bd3 ba1.4k sqft776 Moccasin Trl, Billings, MT 59105For Rent
A local agent can set up tours, give advice and negotiate with sellers.
Similar homes
- $272,5003 bd3 ba1.7k sqft527 Killarney St, Billings, MT 59105For Sale
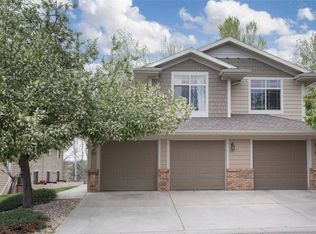
 MLS ID #360214, Lori Helmey, Montana Real Estate Brokers. BMTMLS
 - $295,0003 bd2 ba1.6k sqft228 Nash Ln, Billings, MT 59105For Sale
 MLS ID #359311, Megan Hoban, eXp Realty, LLC - Billings. BMTMLS
 - $285,0003 bd2 ba1.3k sqft903 Lynch Dr Unit 10, Billings, MT 59105For Sale
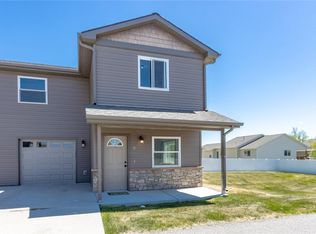 MLS ID #359377, Terri Welborn, Montana Real Estate Brokers. BMTMLS
 - $295,0003 bd2 ba1.5k sqft1525 Bench Blvd Unit 4, Billings, MT 59105For Sale
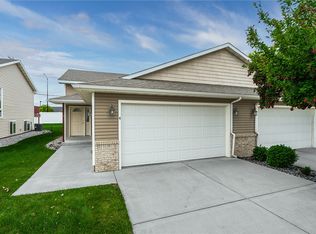 MLS ID #360175, Chris Dunn, Montana Real Estate Brokers. BMTMLS
 - $289,9004 bd2 ba1.1k sqft1119 Rays Ln, Billings, MT 59101For SaleMLS ID #360854, Aspen Webb, Beartooth Realty. BMTMLS
- $294,5002 bd2 ba1.5k sqft1632 Moose Hollow Ln, Billings, MT 59105For SaleMLS ID #360384, Micaela Sorge, Legacy Realty, LLC. BMTMLS
- $299,5002 bd2 ba2k sqft1040 Picador Way, Billings, MT 59105For SaleMLS ID #358927, Dayla Newton, Montana Real Estate Brokers. BMTMLS
- $239,9003 bd2 ba1.5k sqft3385 Granger Ave S APT 9, Billings, MT 59102For SaleMLS ID #359629, Ginger Nelson, Berkshire Hathaway HS Floberg. BMTMLS
- $279,0003 bd2 ba1.3k sqft27 Monroe St, Billings, MT 59101For SaleMLS ID #359982, Brenda Mills, Keller Williams Yellowstone Pr. BMTMLS
- $275,0001 bd1 ba884 sqft122 Orchard Ln, Billings, MT 59101For SaleMLS ID #360849, Alicia Donovan, Live Laugh Montana Real Estate. BMTMLS
- $234,9002 bd2 ba1.2k sqft25 Heather Dr, Billings, MT 59105For SaleMLS ID #360211, Kimberly Redding, Billings Real Estate Professionals. BMTMLS
- $305,0002 bd2 ba1.2k sqft1425 Naples St, Billings, MT 59105For SaleMLS ID #360387, Kim McDermott, Real Estate Hub LLLP. BMTMLS
- $299,9002 bd2 ba1.2k sqft320 Covert Ln, Billings, MT 59105For SaleMLS ID #360231, Billie Haynie, Engel & Voelkers. BMTMLS
- $365,0003 bd2 ba1.5k sqft1632 Fantan St, Billings, MT 59105For SaleMLS ID #360122, Brandie Stordahl, PureWest Real Estate - Billings. BMTMLS
- $265,0003 bd3 ba1.6k sqft3440 Granger Ave S Unit 34, Billings, MT 59102For SaleMLS ID #359794, Shawna Morales, Engel & Voelkers. BMTMLS
- $270,0003 bd1 ba1k sqft1611 Broadwater Ave, Billings, MT 59102For SaleMLS ID #359897, Justin Davis, Century 21 Americana. BMTMLS
- $317,9003 bd2 ba1.9k sqft737 Lambrecht Ln, Billings, MT 59105For SaleMLS ID #356491, Lani Gershmel, Real Estate Hub LLLP. BMTMLS
- $306,9002 bd3 ba1.7k sqft911 13th St W, Billings, MT 59102For SaleMLS ID #359544, Lance Kouba, Heavenly Homes, Inc.. BMTMLS
- $210,0002 bd2 ba1k sqft903 Lynch Dr Unit 2, Billings, MT 59105For SaleMLS ID #360024, Amber Uhren, Realty Billings. BMTMLS
- $220,0002 bd2 ba1k sqft2826 Oakland Dr Unit 11, Billings, MT 59102For SaleMLS ID #360791, Melissa Utley, REAL Broker. BMTMLS
