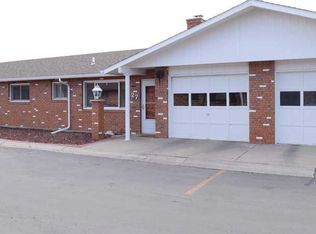
This zero-entry condo offers the convenience of single-level living with the bonus of flexible space to fit your lifestyle. The home features 2 bedrooms, 2 bathrooms, and an additional room currently being used as a bedroom, making it ideal for guests, a home office, hobby space, or whatever suits your needs.
The comfortable living room has a gas fireplace making it cozy for the winter.
Just outside, the fenced patio offers a private outdoor space perfect for morning coffee, evening relaxation, or entertaining friends and family.
Recent updates provide peace of mind, including a new water heater installed in July 2025 and a new furnace installed in December 2025.
Additional features include an attached one-car garage, pantry, storage shed, and access to the community clubhouse and swimming pool.
For sale
$234,900
25 Heather Dr, Billings, MT 59105
2beds
1,272sqft
Condominium
Built in 1976
-- sqft lot
$234,900 Zestimate®
$185/sqft
$300/mo HOA
What's special
Gas fireplaceAttached one-car garageSingle-level livingPrivate outdoor spaceStorage shedFenced patio
- 111 days
- 256
- 9
Zillow last checked:
Listing updated:
Listed by:
Kimberly Redding 406-248-4409,
Billings Real Estate Professionals
Source: BMTMLS,MLS#: 360211 Originating MLS: Billings Association Of REALTORS
Originating MLS: Billings Association Of REALTORSFacts & features
Interior
Bedrooms & bathrooms
- Bedrooms: 2
- Bathrooms: 2
- Full bathrooms: 2
- Main level bathrooms: 2
- Main level bedrooms: 2
Heating
- Forced Air, Gas
Cooling
- Central Air
Appliances
- Included: Dishwasher, Microwave, Oven, Range, Refrigerator
Features
- Basement: None
- Number of fireplaces: 1
Interior area
- Total interior livable area: 1,272 sqft
- Finished area above ground: 1,272
Video & virtual tour
Property
Parking
- Total spaces: 1
- Parking features: Attached
- Attached garage spaces: 1
Features
- Levels: One
- Stories: 1
- Patio & porch: Patio
- Exterior features: Patio
- Fencing: None
Details
- Parcel number: A21399
- Zoning description: N3 - Suburban Neighborhood Residential
Construction
Type & style
- Home type: Condo
- Architectural style: Ranch
- Property subtype: Condominium
Materials
- Roof: Asphalt,Shingle
Condition
- Resale
- Year built: 1976
Utilities & green energy
- Sewer: Public Sewer
- Water: Public
Community & HOA
Community
- Subdivision: Heather Heights Village Condo
HOA
- Has HOA: Yes
- Services included: Association Management, Insurance, Maintenance Structure, Pool(s), Snow Removal, Trash
- HOA fee: $300 monthly
Location
- Region: Billings
Financial & listing details
- Price per square foot: $185/sqft
- Tax assessed value: $222,100
- Annual tax amount: $1,424
- Date on market: 6/27/2026
- Listing terms: Cash,FHA,New Loan
Estimated market value
$234,900
$221,000 - $247,000
$1,493/mo
Price history
| Date | Event | Price |
|---|---|---|
| 7/11/2026 | Price change | $234,900+2.1%$185/sqft |
Source:  BMTMLS #360211 Report a problem BMTMLS #360211 Report a problem | ||
| 6/27/2026 | Listed for sale | $230,000-3.6%$181/sqft |
Source: BMTMLS #360211 Report a problem | ||
| 6/21/2026 | Listing removed | $238,500$188/sqft |
Source: BMTMLS #359399 Report a problem | ||
| 5/15/2026 | Listed for sale | $238,500$188/sqft |
Source: BMTMLS #359399 Report a problem | ||
| 5/13/2026 | Listing removed | $238,500$188/sqft |
Source: BMTMLS #359072 Report a problem | ||
| 5/1/2026 | Listed for sale | $238,500+1.5%$188/sqft |
Source: BMTMLS #359072 Report a problem | ||
| 4/28/2026 | Listing removed | $235,000$185/sqft |
Source: BMTMLS #358647 Report a problem | ||
| 4/10/2026 | Listed for sale | $235,000+7.4%$185/sqft |
Source: BMTMLS #358647 Report a problem | ||
| 6/11/2024 | Sold | -- |
Source: Agent Provided Report a problem | ||
| 4/17/2024 | Contingent | $218,900$172/sqft |
Source: BMTMLS #345256 Report a problem | ||
| 4/11/2024 | Listed for sale | $218,900$172/sqft |
Source: BMTMLS #345256 Report a problem | ||
Public tax history
| Year | Property taxes | Tax assessment |
|---|---|---|
| 2025 | $1,286 -24.8% | $222,100 +17.3% |
| 2024 | $1,711 | $189,400 |
| 2023 | -- | $189,400 +18.4% |
| 2022 | -- | $159,900 |
| 2021 | -- | $159,900 +7.7% |
| 2020 | -- | $148,400 |
| 2019 | $189 -2.9% | $148,400 +6.5% |
| 2018 | $194 +2.9% | $139,400 |
| 2017 | $189 +6.7% | $139,400 +5.7% |
| 2016 | $177 | $131,900 |
| 2015 | $177 +5.1% | $131,900 +103.8% |
| 2014 | $168 | $64,713 +2.4% |
| 2013 | -- | $63,176 +26% |
| 2012 | -- | $50,159 |
| 2011 | -- | -- |
| 2010 | -- | -- |
| 2009 | -- | -- |
| 2008 | -- | $85,100 |
| 2007 | -- | $85,100 |
| 2006 | -- | $85,100 |
| 2005 | -- | $85,100 |
| 2004 | -- | $85,100 |
| 2003 | -- | $85,100 +22.6% |
| 2002 | -- | $69,400 |
| 2000 | -- | $69,400 |
Find assessor info on the county website
Monthly payment
Est. payment
Payment breakdown
Explore the cost of this home by adjusting the details. Changes won't be saved.Climate risks
Neighborhood: Heights
Nearby schools
Schools provided by the listing agent
- Elementary: Bench
- Middle: Medicine Crow
- High: Skyview
Source: BMTMLS. This data may not be complete. We recommend contacting the local school district to confirm school assignments for this home.


Similar homes
- $225,0002 bd2 ba1k sqft712 Oakmont Rd Unit 3, Billings, MT 59105For Sale
 MLS ID #358106, Polly Kovash, Metro, REALTORS L.L.P. BMTMLS
 - $189,0002 bd1 ba1.1k sqft280 Westchester Sq S, Billings, MT 59105For Sale
 MLS ID #360467, Kerry Martinson, PureWest Real Estate - Billings. BMTMLS
 - $339,5004 bd2 ba1.3k sqft149 Stillwater Ln, Billings, MT 59105For Sale
 MLS ID #362273, Michael Leo, Keller Williams Yellowstone Pr. BMTMLS
 - $260,0004 bd2 ba1.7k sqft2003 Willet Dr, Billings, MT 59105For Sale
 MLS ID #361090, Cheryl Gross, Berkshire Hathaway HS Floberg. BMTMLS
 - $235,0002 bd2 ba1.3k sqft3405 Arlene Cir Unit 2, Billings, MT 59102For SaleMLS ID #361397, Tera Cunningham, Real Estate Hub LLLP. BMTMLS
- $254,9003 bd2 ba1.5k sqft96 Antelope Trl W #12D, Billings, MT 59105For SaleMLS ID #361479, Tim Mascarena, Metro, REALTORS L.L.P. BMTMLS
- $250,0002 bd2 ba1.5k sqft1632 Moose Hollow Ln, Billings, MT 59105For SaleMLS ID #360384, Micaela Sorge, Legacy Realty, LLC. BMTMLS
- $249,9003 bd2 ba1.3k sqft27 Monroe St, Billings, MT 59101For SaleMLS ID #362391, Alexis Bidlake, Metro, REALTORS L.L.P. BMTMLS
- $229,9002 bd2 ba1.5k sqft1537 Wyoming Ave APT A, Billings, MT 59102For SaleMLS ID #359187, Michelle Soapes, 4 Seasons Real Estate. BMTMLS
- $285,0003 bd2 ba1.5k sqft1525 Bench Blvd Unit 4, Billings, MT 59105For SaleMLS ID #360175, Chris Dunn, Montana Real Estate Brokers. BMTMLS
- $294,9004 bd2 ba1.5k sqft255 Bohl Ave, Billings, MT 59105For SaleMLS ID #361178, Dee Dee Cummings, Real Estate Hub LLLP. BMTMLS
- $335,9003 bd2 ba1.4k sqft1407 Twin Oaks Dr, Billings, MT 59105For SaleMLS ID #360168, Sheila Larsen, PureWest Real Estate - Billings. BMTMLS
- $234,0002 bd2 ba1.3k sqft3390 Canyon Dr Unit D17, Billings, MT 59102For SaleMLS ID #361560, Deanne VanZee, Meridian Real Estate LLC. BMTMLS
- $204,5002 bd1 ba980 sqft4039 Cambridge Dr, Billings, MT 59101For SaleMLS ID #360883, Kristina Larsen, eXp Realty, LLC - Billings. BMTMLS
- $269,0003 bd2 ba1.5k sqft3962 Bull Pine Rd, Billings, MT 59101For SaleMLS ID #358979, Angela Klein-Hughes, A Haus Of Realty. BMTMLS
- $259,9002 bd3 ba1.5k sqft1212 Clark Ave, Billings, MT 59102For SaleMLS ID #361270, Korynne Kern, PureWest Real Estate - Billings. BMTMLS
- $249,9002 bd1 ba900 sqft905 S 28th St, Billings, MT 59101For SaleMLS ID #361458, Kelli Maxwell, eXp Realty, LLC - Billings. BMTMLS
- $319,5003 bd2 ba1.6k sqft1570 Babcock Blvd, Billings, MT 59105For SaleMLS ID #361691, Jared English, Congress Realty. BMTMLS
- $255,0003 bd2 ba1.1k sqft919 N 19th St, Billings, MT 59101For SaleMLS ID #360881, Reatha Montoya, Magic City Real Estate. BMTMLS
