This 3-bedroom, 2-bath home sits on a corner lot with a fenced yard and a 26x27 shop that adds so much extra value. Use it as a garage, workshop, storage space, or a place for all the toys. Inside, the kitchen offers plenty of cabinet space, the main living area is spacious with good natural light, and the lower level provides another comfortable living space with a fireplace. Mature trees add privacy, and the yard offers plenty of room to enjoy. A solid home with a great shop and lots of potential to make it your own.
For sale
$275,000
1744 Canary Ave, Billings, MT 59101
3beds
2,075sqft
Single Family Residence
Built in 1960
0.41 Acres Lot
$-- Zestimate®
$133/sqft
$-- HOA
What's special
Mature trees add privacyFenced yardCorner lot
- 9 days
- 2,016
- 195
Likely to sell faster than
Zillow last checked:
Listing updated:
Listed by:
Amber Uhren 406-670-1942,
Realty Billings
Source: BMTMLS,MLS#: 361494 Originating MLS: Billings Association Of REALTORS
Originating MLS: Billings Association Of REALTORSFacts & features
Interior
Bedrooms & bathrooms
- Bedrooms: 3
- Bathrooms: 2
- Full bathrooms: 2
- Main level bathrooms: 1
- Main level bedrooms: 1
Bedroom
- Description: Flooring: Plank,Simulated Wood
- Level: Main
Bedroom
- Description: Flooring: Carpet
- Features: Closet
- Level: Basement
Bedroom
- Description: Flooring: Carpet
- Features: Closet
- Level: Basement
Bonus room
- Description: Flooring: Carpet
- Level: Basement
Family room
- Description: Flooring: Carpet
- Features: Fireplace
- Level: Basement
Kitchen
- Description: Island,Pantry,Flooring: Plank,Simulated Wood
- Features: Sink
- Level: Main
Living room
- Description: Flooring: Plank,Simulated Wood
- Features: Closet
- Level: Main
Heating
- Forced Air, Gas
Cooling
- Central Air
Appliances
- Included: Dishwasher, Electric Range, Free-Standing Range, Microwave, Oven, Range, Refrigerator
Features
- Basement: Full
- Number of fireplaces: 1
Interior area
- Total interior livable area: 2,075 sqft
- Finished area above ground: 1,092
Video & virtual tour
Property
Parking
- Total spaces: 1
- Parking features: Detached, Oversized, Workshop in Garage
- Garage spaces: 1
Features
- Levels: Two
- Stories: 1
- Patio & porch: Deck, Patio
- Exterior features: Deck, Fence
- Fencing: Fenced
Lot
- Size: 0.41 Acres
- Features: Corner Lot
Details
- Parcel number: C04986
- Zoning description: Other
Construction
Type & style
- Home type: SingleFamily
- Architectural style: Ranch
- Property subtype: Single Family Residence
Materials
- Wood Siding
- Roof: Metal
Condition
- Resale
- Year built: 1960
Utilities & green energy
- Sewer: Septic Tank
- Water: Public
Green energy
- Energy efficient items: Solar Screens
Community & HOA
Community
- Subdivision: Pine Hill
Location
- Region: Billings
Financial & listing details
- Price per square foot: $133/sqft
- Tax assessed value: $311,300
- Annual tax amount: $2,240
- Date on market: 8/27/2026
- Listing terms: Cash,Conventional,New Loan
Estimated market value
Not available
Estimated sales range
Not available
$2,020/mo
Price history
| Date | Event | Price |
|---|---|---|
| 8/28/2026 | Listed for sale | $275,000+66.8%$133/sqft |
Source:  BMTMLS #361494 Report a problem BMTMLS #361494 Report a problem | ||
| 3/31/2018 | Sold | -- |
Source: Agent Provided Report a problem | ||
| 12/9/2017 | Pending sale | $164,900$79/sqft |
Source: Metro, REALTORS L.L.P #280785 Report a problem | ||
| 12/6/2017 | Listed for sale | $164,900$79/sqft |
Source: Metro, REALTORS L.L.P #280785 Report a problem | ||
Public tax history
| Year | Property taxes | Tax assessment |
|---|---|---|
| 2025 | $1,451 -27.8% | $311,300 +18.7% |
| 2024 | $2,010 +1.3% | $262,300 |
| 2023 | $1,985 +10.9% | $262,300 +31.3% |
| 2022 | $1,790 +0.9% | $199,800 |
| 2021 | $1,775 +6.5% | $199,800 +10% |
| 2020 | $1,666 +0.6% | $181,600 |
| 2019 | $1,656 -19% | $181,600 +25% |
| 2018 | $2,045 +61.9% | $145,300 +43.1% |
| 2017 | $1,263 +3.8% | $101,510 +1% |
| 2016 | $1,217 | $100,520 |
| 2015 | $1,217 +26% | $100,520 +146.9% |
| 2014 | $965 +30% | $40,716 -0.4% |
| 2013 | $742 +1.9% | $40,874 -0.3% |
| 2012 | $729 | $40,980 |
| 2011 | -- | -- |
| 2010 | -- | -- |
| 2009 | -- | -- |
| 2008 | -- | $65,900 |
| 2007 | -- | $65,900 |
| 2006 | -- | $65,900 |
| 2005 | -- | $65,900 +2.3% |
| 2004 | -- | $64,400 |
| 2003 | -- | $64,400 +2.2% |
| 2002 | -- | $63,000 |
| 2000 | -- | $63,000 |
Find assessor info on the county website
Monthly payment
Est. payment
Payment breakdown
Explore the cost of this home by adjusting the details. Changes won't be saved.Climate risks
Neighborhood: Lockwood
Nearby schools
Schools provided by the listing agent
- Elementary: Lockwood
- Middle: Lockwood
- High: Lockwood
Source: BMTMLS. This data may not be complete. We recommend contacting the local school district to confirm school assignments for this home.


Similar homes
- $375,9003 bd2 ba1.6k sqft925 Edgehill Vista Rd, Billings, MT 59101For Sale
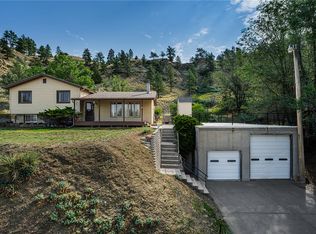
 MLS ID #360782, Sandra Waldner-Wipf, PureWest Real Estate - Billings. BMTMLS
 - $263,0003 bd2 ba1.1k sqft919 N 19th St, Billings, MT 59101For Sale
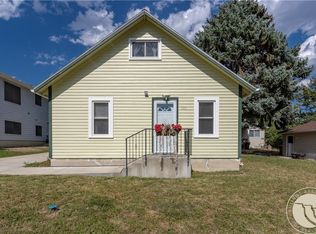 MLS ID #360881, Reatha Montoya, Magic City Real Estate. BMTMLS
 - $299,9004 bd2 ba1.8k sqft419 S 29th St, Billings, MT 59101For Sale
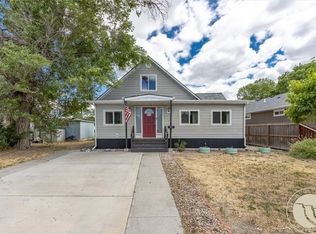 MLS ID #359989, Tana Lee, eXp Realty, LLC - Billings. BMTMLS
 - $315,0002 bd1 ba1.8k sqft1236 N 24th St, Billings, MT 59101For Sale
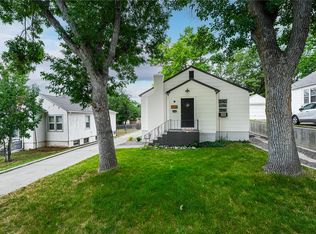 MLS ID #361536, Sandra Waldner-Wipf, PureWest Real Estate - Billings. BMTMLS
 - $310,0004 bd2 ba1.8k sqft506 S 32nd St, Billings, MT 59101For SaleMLS ID #359820, Elizabeth Shumaker, White Lotus Realty. BMTMLS
- $374,9005 bd3 ba2.2k sqft3444 Becraft Ln, Billings, MT 59101For SaleMLS ID #360604, Joseph Wootan, Listwithfreedom.com. BMTMLS
- $289,0002 bd1 ba1.6k sqft12 Macarthur Ave, Billings, MT 59101For SaleMLS ID #360416, Rachel Court, Coldwell Banker The Brokers. BMTMLS
- $409,0004 bd3 ba2.1k sqft1145 Hemingway Ave, Billings, MT 59105For SaleMLS ID #361601, Liz Francis, Real Estate Hub LLLP. BMTMLS
- $325,0003 bd3 ba2.4k sqft3125 Zimmerman Trl, Billings, MT 59102For SaleMLS ID #360804, Tony Gaffke, Century 21 Americana. BMTMLS
- $254,9003 bd2 ba1.5k sqft96 Antelope Trl W #12D, Billings, MT 59105For SaleMLS ID #361479, Tim Mascarena, Metro, REALTORS L.L.P. BMTMLS
- $285,0003 bd2 ba1.3k sqft903 Lynch Dr Unit 10, Billings, MT 59105For SaleMLS ID #359377, Terri Welborn, Montana Real Estate Brokers. BMTMLS
- $329,0004 bd2 ba2k sqft1011 4th St W, Billings, MT 59101For SaleMLS ID #360204, Paige Cavanaugh, Meridian Real Estate LLC. BMTMLS
- $260,0003 bd1 ba1k sqft1611 Broadwater Ave, Billings, MT 59102For SaleMLS ID #359897, Justin Davis, Century 21 Americana. BMTMLS
- $349,9004 bd2 ba2.2k sqft612 Wyoming Ave, Billings, MT 59101For SaleMLS ID #361289, Sheila Larsen, PureWest Real Estate - Billings. BMTMLS
- $350,0004 bd3 ba2.1k sqft738 Aronson Ave, Billings, MT 59105For SaleMLS ID #361098, Lanissa Fortner, 4 Seasons Real Estate. BMTMLS
- $347,5003 bd2 ba1.5k sqft1535 Burlington Ave, Billings, MT 59102For SaleMLS ID #361495, Mark Dawson, Century 21 Americana. BMTMLS
- $295,0003 bd2 ba1.5k sqft1525 Bench Blvd Unit 4, Billings, MT 59105For SaleMLS ID #360175, Chris Dunn, Montana Real Estate Brokers. BMTMLS
- $269,9002 bd2 ba1.5k sqft1632 Moose Hollow Ln, Billings, MT 59105For SaleMLS ID #360384, Micaela Sorge, Legacy Realty, LLC. BMTMLS
- $309,0004 bd2 ba1.5k sqft255 Bohl Ave, Billings, MT 59105For SaleMLS ID #361178, Dee Dee Cummings, Real Estate Hub LLLP. BMTMLS
- $299,9003 bd2 ba2.4k sqft2744 Phyllis Cir S, Billings, MT 59102For SaleMLS ID #358835, Callen Kleinhenz, Engel & Voelkers. BMTMLS
