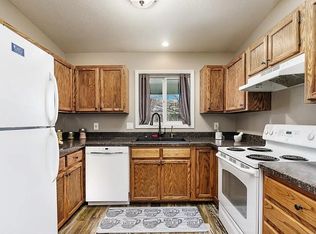
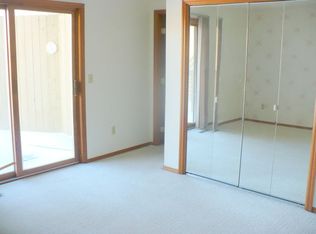
This bright, light-filled 2-bedroom, 2-bathroom condo offers an open and functional layout perfect for low-maintenance living. The living room features a sliding glass door that opens to a patio overlooking the beautifully landscaped courtyard maintained by the HOA, while the primary bedroom boasts its own personal covered deck for a private outdoor retreat. Located in a community with strict rental caps where no further rentals are currently permitted, this unit must be owner-occupied, ensuring a true pride-of-ownership neighborhood feel. The home features fresh paint in the bedrooms and bathrooms and brand-new appliances, while storage and secure, temperature-controlled underground parking is conveniently located right at the bottom of the stairs just outside the front door.
Under contract
$198,000
2820 Oakland Dr Unit 24, Billings, MT 59102
2beds
1,008sqft
Condominium
Built in 1984
-- sqft lot
$-- Zestimate®
$196/sqft
$280/mo HOA
What's special
Brand-new appliancesSliding glass doorBright light-filledOpen and functional layout
- 42 days |
- 102 |
- 6 |
Zillow last checked:
Listing updated:
Listed by:
Lani Gershmel 406-861-0639,
Real Estate Hub LLLP
Source: BMTMLS,MLS#: 360601 Originating MLS: Billings Association Of REALTORS
Originating MLS: Billings Association Of REALTORSFacts & features
Interior
Bedrooms & bathrooms
- Bedrooms: 2
- Bathrooms: 2
- Full bathrooms: 2
- Main level bathrooms: 2
- Main level bedrooms: 2
Heating
- Forced Air, Gas
Cooling
- Central Air
Appliances
- Included: Dryer, Dishwasher, Electric Range, Microwave, Oven, Range, Refrigerator, Smooth Cooktop, Washer
Features
- Basement: None
Interior area
- Total interior livable area: 1,008 sqft
- Finished area above ground: 1,008
Video & virtual tour
Property
Parking
- Total spaces: 1
- Parking features: Assigned, Garage, Off Street
- Garage spaces: 1
Features
- Stories: 1
- Patio & porch: Deck, Patio
- Exterior features: Deck, Sprinkler/Irrigation, Patio
- Fencing: None
Details
- Parcel number: A25676
- Zoning description: NX3 - Mixed Residential 3
Construction
Type & style
- Home type: Condo
- Architectural style: Ranch
- Property subtype: Condominium
Condition
- Resale
- Year built: 1984
Utilities & green energy
- Sewer: Public Sewer
- Water: Public
Community & HOA
Community
- Subdivision: STONERIDGE COURT CONDOS (89)
HOA
- Has HOA: Yes
- Services included: Insurance, Maintenance Grounds, Maintenance Structure, Snow Removal, Trash, Water
- HOA fee: $280 monthly
Location
- Region: Billings
Financial & listing details
- Price per square foot: $196/sqft
- Tax assessed value: $199,400
- Annual tax amount: $1,200
- Date on market: 7/11/2026
- Listing terms: Cash,New Loan
Estimated market value
Not available
Estimated sales range
Not available
$1,241/mo
Price history
| Date | Event | Price |
|---|---|---|
| 7/31/2026 | Contingent | $198,000$196/sqft |
Source:  BMTMLS #360601 Report a problem BMTMLS #360601 Report a problem | ||
| 7/12/2026 | Listed for sale | $198,000$196/sqft |
Source: BMTMLS #360601 Report a problem | ||
Public tax history
| Year | Property taxes | Tax assessment |
|---|---|---|
| 2025 | $1,155 -27.9% | $199,400 +12.4% |
| 2024 | $1,602 +1.2% | $177,400 |
| 2023 | $1,583 +17.3% | $177,400 +30.4% |
| 2022 | $1,350 +5.1% | $136,000 |
| 2021 | $1,284 +2.4% | $136,000 +2.6% |
| 2020 | $1,254 -1.9% | $132,500 |
| 2019 | $1,278 +5.1% | $132,500 +12.2% |
| 2018 | $1,216 +3% | $118,100 |
| 2017 | $1,181 +3.5% | $118,100 +2.4% |
| 2016 | $1,141 | $115,300 |
| 2015 | $1,141 +13.2% | $115,300 +108.4% |
| 2014 | $1,007 +11.8% | $55,332 +2% |
| 2013 | $901 +1.3% | $54,250 +2.3% |
| 2012 | $890 | $53,028 |
| 2011 | -- | -- |
| 2010 | -- | -- |
Find assessor info on the county website
Monthly payment
Est. payment
Payment breakdown
Explore the cost of this home by adjusting the details. Changes won't be saved.Climate risks
Neighborhood: West End
Nearby schools
GreatSchools rating
- 5/10Burlington Elementary SchoolGrades: PK-5Distance: 0.8 mi
- 5/10Will James Middle SchoolGrades: 6-8Distance: 0.3 mi
- 5/10Billings West High SchoolGrades: 9-12Distance: 1.1 mi
Schools provided by the listing agent
- Elementary: Burlington
- Middle: Will James
- High: West
Source: BMTMLS. This data may not be complete. We recommend contacting the local school district to confirm school assignments for this home.
- $--2 bd2 ba1k sqft2826 Oakland Dr UNIT 10, Billings, MT 59102Sold
- $--2 bd2 ba1k sqft2826 Oakland Dr UNIT 13, Billings, MT 59102Sold
- $111,5002 bd2 ba1k sqft2814 Oakland Dr #40, Billings, MT 59102Off Market

- $234,0002 bd2 ba1k sqft2814 Oakland Dr UNIT 35, Billings, MT 59102Off Market
- $234,6002 bd2 ba1k sqft2814 Oakland Dr UNIT 36, Billings, MT 59102Off Market
- $231,2002 bd2 ba1k sqft2814 Oakland Dr UNIT 38, Billings, MT 59102Off Market
- $232,3002 bd2 ba1k sqft2814 Oakland Dr UNIT 39, Billings, MT 59102Off Market
- $219,4002 bd2 ba1k sqft2814 Oakland Dr UNIT 41, Billings, MT 59102Off Market
A local agent can set up tours, give advice and negotiate with sellers.
Similar homes
- $199,0002 bd2 ba1.1k sqft1310 Yellowstone Ave APT 16, Billings, MT 59102For Sale
 MLS ID #412941, Shonna Ruble, LPT Realty. Big Sky Country MLS
 - $240,0002 bd2 ba1.3k sqft3405 Arlene Cir Unit 2, Billings, MT 59102For Sale

 MLS ID #361397, Tera Cunningham, Real Estate Hub LLLP. BMTMLS
 - $189,9003 bd2 ba1.5k sqft1540 Yellowstone Ave APT D, Billings, MT 59102For Sale
 MLS ID #360541, Amanda Sanders, Neumann Realty LLC. BMTMLS
 - $244,9002 bd2 ba1.1k sqft1205 18th St W APT 2, Billings, MT 59102For Sale
 MLS ID #361290, Lorie Trump, Landmark of Billings, Inc.. BMTMLS
 - $205,0002 bd1 ba980 sqft4039 Cambridge Dr, Billings, MT 59101For SaleMLS ID #360883, Kristina Larsen, eXp Realty, LLC - Billings. BMTMLS
- $228,0002 bd2 ba1k sqft2225 Monad Rd APT 2, Billings, MT 59102For SaleMLS ID #358714, Danny Hawbaker, eXp Realty, LLC - Billings. BMTMLS
- $198,0002 bd1 ba1.1k sqft280 Westchester Sq S, Billings, MT 59105For SaleMLS ID #360467, Kerry Martinson, PureWest Real Estate - Billings. BMTMLS
- $269,5002 bd2 ba1.2k sqft1228 Clark Ave, Billings, MT 59102For SaleMLS ID #361278, Cari Baxter, Real Estate Hub LLLP. BMTMLS
- $239,9002 bd2 ba1.5k sqft1537 Wyoming Ave APT A, Billings, MT 59102For SaleMLS ID #359187, Michelle Soapes, 4 Seasons Real Estate. BMTMLS
- from $201,0002 bd2 ba1.3k sqftYoungwood Plan, Village Cooperative of Billings (Active Adults 62+), Billings, MT 59102New ConstructionVillage Cooperative
- from $193,0002 bd2 ba1.3k sqftDanford Plan, Village Cooperative of Billings (Active Adults 62+), Billings, MT 59102New ConstructionVillage Cooperative
- $205,0002 bd2 ba1.1k sqft277 Westchester Sq S, Billings, MT 59105For SaleMLS ID #359184, J.D. Adams, Mod West Land Co.. BMTMLS
- $249,9002 bd2 ba1.3k sqft3390 Canyon Dr Unit D26, Billings, MT 59102For SaleMLS ID #360535, Chris Dunn, Montana Real Estate Brokers. BMTMLS
- from $188,0002 bd2 ba1.2k sqftOakwood Plan, Village Cooperative of Billings (Active Adults 62+), Billings, MT 59102New ConstructionVillage Cooperative
- from $205,0002 bd2 ba1.2k sqftPinehurst Plan, Village Cooperative of Billings (Active Adults 62+), Billings, MT 59102New ConstructionVillage Cooperative
- from $177,0002 bd2 ba1.2k sqftGlenborough Plan, Village Cooperative of Billings (Active Adults 62+), Billings, MT 59102New ConstructionVillage Cooperative
- $199,9001 bd1 ba1.2k sqft632 Saint Johns Ave APT 8, Billings, MT 59101For SaleMLS ID #361330, Erika Burke, Berkshire Hathaway HS Floberg. BMTMLS
- from $213,0002 bd2 ba1.3k sqftHarrington Plan, Village Cooperative of Billings (Active Adults 62+), Billings, MT 59102New ConstructionVillage Cooperative
- $135,0003 bd2 ba1.2k sqft5 Rodeo Pl, Billings, MT 59102For SaleMLS ID #361058, Tana Lee, eXp Realty, LLC - Billings. BMTMLS
- from $188,0001 bd1 ba1.2k sqftJasmine Plan, Village Cooperative of Billings (Active Adults 62+), Billings, MT 59102New ConstructionVillage Cooperative
