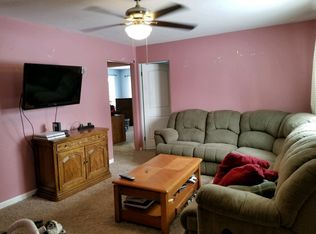
Welcome home to this immaculate, turn-key townhouse nestled in a highly desirable, close-in Northwest Billings neighborhood. Perfectly positioned on a generous corner lot right across from Rosepark, this home offers exceptional outdoor space, crisp curb appeal, and complete move-in-ready comfort.
An inviting living space: bright, cozy layout opening up to an updated kitchen with hickory cabinets. Includes two main-floor bedrooms and & bath. The basement offers expanded living area, a bonus or non-egress bedroom and bath.
Step outside to a fenced backyard featuring a deck plus covered patio area. Sitting on a prime corner lot, this home enjoys extra green lawn space and mature surroundings, giving you the feel of a detached home with all the low-maintenance perks of townhouse living.
Meticulously maintained and in excellent condition throughout—just move in and enjoy!
For sale
Price cut: $5.1K (9/14)
$269,900
1411 21st St W, Billings, MT 59102
2beds
1,584sqft
Townhouse
Built in 1962
-- sqft lot
$-- Zestimate®
$170/sqft
$-- HOA
What's special
Crisp curb appealExceptional outdoor spaceMature surroundingsComplete move-in-ready comfortRight across from roseparkFenced backyardInviting living space
- 46 days
- 261
- 11
Zillow last checked:
Listing updated:
Listed by:
Deb Parker 406-591-4610,
Parker & Co.
Source: BMTMLS,MLS#: 361618 Originating MLS: Billings Association Of REALTORS
Originating MLS: Billings Association Of REALTORSFacts & features
Interior
Bedrooms & bathrooms
- Bedrooms: 2
- Bathrooms: 2
- Full bathrooms: 1
- 1/2 bathrooms: 1
- Main level bathrooms: 1
- Main level bedrooms: 2
Primary bedroom
- Description: Flooring: Carpet
- Level: Main
Bedroom
- Description: Flooring: Carpet
- Level: Main
Bonus room
- Description: Flooring: Carpet
- Level: Basement
Kitchen
- Description: Hickory,Flooring: Plank,Simulated Wood
- Level: Main
Laundry
- Level: Basement
Living room
- Description: Flooring: Carpet
- Level: Main
Heating
- Forced Air, Gas, Other
Cooling
- Central Air
Appliances
- Included: Dishwasher, Free-Standing Range, Oven, Range, Refrigerator
- Laundry: Washer Hookup, Dryer Hookup
Features
- Ceiling Fan(s), Window Treatments
- Windows: Window Treatments
- Basement: Full
Interior area
- Total interior livable area: 1,584 sqft
- Finished area above ground: 792
Video & virtual tour
Property
Parking
- Parking features: None
Features
- Levels: Two
- Stories: 1
- Patio & porch: Covered, Deck, Patio
- Exterior features: Deck, Fence, Irrigation Sprinklers, Patio, Storage
- Fencing: None
Lot
- Features: Corner Lot, Landscaped, Level, Sprinklers In Ground
Details
- Parcel number: A07562B
- Zoning description: N2 - Mid-Century Neighborhood Residential
Construction
Type & style
- Home type: Townhouse
- Architectural style: Ranch
- Property subtype: Townhouse
Materials
- Aluminum Siding
- Roof: Asphalt
Condition
- Resale
- Year built: 1962
Utilities & green energy
- Sewer: Public Sewer
- Water: Public
Community & HOA
Community
- Subdivision: Emmick Twnhms 11
HOA
- Services included: None
Location
- Region: Billings
Financial & listing details
- Price per square foot: $170/sqft
- Tax assessed value: $221,300
- Annual tax amount: $1,947
- Date on market: 8/31/2026
- Listing terms: Cash,Conventional,FHA,New Loan,VA Loan
Estimated market value
Not available
Estimated sales range
Not available
$1,737/mo
Price history
| Date | Event | Price |
|---|---|---|
| 9/14/2026 | Price change | $269,900-1.9%$170/sqft |
Source:  BMTMLS #361618 Report a problem BMTMLS #361618 Report a problem | ||
| 9/2/2026 | Listed for sale | $275,000+22.2%$174/sqft |
Source: BMTMLS #361618 Report a problem | ||
| 9/2/2022 | Listing removed | -- |
Source: BMTMLS #329139 Report a problem | ||
| 5/2/2022 | Contingent | $225,000$142/sqft |
Source: BMTMLS #329139 Report a problem | ||
| 4/30/2022 | Listed for sale | $225,000$142/sqft |
Source: BMTMLS #329139 Report a problem | ||
| 11/9/2019 | Listing removed | $925$1/sqft |
Source: Zillow Rental Network Report a problem | ||
| 10/26/2019 | Listed for rent | $925$1/sqft |
Source: Zillow Rental Network Report a problem | ||
Public tax history
| Year | Property taxes | Tax assessment |
|---|---|---|
| 2025 | $1,282 -23% | $221,300 +20% |
| 2024 | $1,665 +1.2% | $184,400 |
| 2023 | $1,645 +12.7% | $184,400 +25.4% |
| 2022 | $1,460 +426% | $147,100 |
| 2021 | $278 +14.5% | $147,100 +14.7% |
| 2020 | $242 -1.9% | $128,300 |
| 2019 | $247 -22.5% | $128,300 +9.4% |
| 2018 | $319 +2.9% | $117,300 |
| 2017 | $310 +3.1% | $117,300 +0.4% |
| 2016 | $300 | $116,800 |
| 2015 | $300 +12.3% | $116,800 +109.1% |
| 2014 | $267 -70.6% | $55,862 +2% |
| 2013 | $910 +1.3% | $54,785 +2.3% |
| 2012 | $899 | $53,569 |
| 2011 | -- | -- |
Find assessor info on the county website
Monthly payment
Est. payment
Payment breakdown
Explore the cost of this home by adjusting the details. Changes won't be saved.Climate risks
Neighborhood: North Central
Nearby schools
Schools provided by the listing agent
- Elementary: Rosepark
- Middle: Lewis and Clark
- High: Senior High
Source: BMTMLS. This data may not be complete. We recommend contacting the local school district to confirm school assignments for this home.

Similar homes
- $265,0002 bd2 ba980 sqft2316 Meadowood St, Billings, MT 59102For Sale

 MLS ID #360936, Justin LeBrun, Century 21 Americana. BMTMLS
 - $270,0002 bd2 ba1.1k sqft3355 Crater Lake Ave #8, Billings, MT 59102For Sale
 MLS ID #362153, Rachel Cox, Oakland & Company. BMTMLS
 - $287,0003 bd3 ba1.7k sqft626 S 38th St W Unit 9, Billings, MT 59102For Sale
 MLS ID #361572, Jan Kvilhaug, Real Estate Hub LLLP. BMTMLS
 - $249,9003 bd2 ba1.3k sqft27 Monroe St, Billings, MT 59101For Sale
 MLS ID #362391, Alexis Bidlake, Metro, REALTORS L.L.P. BMTMLS
 - $300,0005 bd2 ba2k sqft3107 Poly Dr, Billings, MT 59102For SaleMLS ID #354553, Melissa Hollenbeck-Wilson, Fathom Realty. BMTMLS
- $260,0003 bd1 ba1k sqft1611 Broadwater Ave, Billings, MT 59102For SaleMLS ID #359897, Justin Davis, Century 21 Americana. BMTMLS
- $297,5003 bd3 ba1.5k sqft1021 Yellowstone Ave #1, Billings, MT 59102For SaleMLS ID #359215, Scott Schulz, Sage Land Company. BMTMLS
- $343,0003 bd2 ba1.5k sqft1535 Burlington Ave, Billings, MT 59102For SaleMLS ID #361495, Mark Dawson, Century 21 Americana. BMTMLS
- $299,9002 bd2 ba1.9k sqft3635 Olympic Blvd, Billings, MT 59102For SaleMLS ID #361171, Nicole King, 41 Realty Group. BMTMLS
- $229,9002 bd2 ba1.5k sqft1537 Wyoming Ave APT A, Billings, MT 59102For SaleMLS ID #359187, Michelle Soapes, 4 Seasons Real Estate. BMTMLS
- $249,0003 bd3 ba1.9k sqft3339 Racquet Dr #6, Billings, MT 59102For SaleMLS ID #361456, Karri Hallock, eXp Realty, LLC - Billings. BMTMLS
- $315,0003 bd3 ba2.3k sqft1536 Golden Blvd, Billings, MT 59102For SaleMLS ID #359373, Julie Simpson, Primary Realty. BMTMLS
- $349,9002 bd1 ba1.7k sqft2202 13th St W, Billings, MT 59102For SaleMLS ID #361011, Daniel Wagner, Dan Wagner Homes. BMTMLS
- $299,9002 bd1 ba864 sqft2774 Phyllis Cir S, Billings, MT 59102For SaleMLS ID #362205, Lori Helmey, Montana Real Estate Brokers. BMTMLS
- $234,0002 bd2 ba1.3k sqft3390 Canyon Dr Unit D17, Billings, MT 59102For SaleMLS ID #361560, Deanne VanZee, Meridian Real Estate LLC. BMTMLS
- $335,0003 bd3 ba2.2k sqft1778 Golden Blvd, Billings, MT 59102For SaleMLS ID #361465, Cheryl Gross, Berkshire Hathaway HS Floberg. BMTMLS
- $290,0002 bd1 ba816 sqft734 Avenue C, Billings, MT 59102For SaleMLS ID #361433, Mona Bennett-Abelseth, Parker & Co.. BMTMLS
- $299,9002 bd2 ba1k sqft1409 River Point Loop APT 2, Billings, MT 59101For SaleMLS ID #362263, Heather Kavran, Real Estate Hub LLLP. BMTMLS
- $369,9004 bd3 ba2.2k sqft1710 Patricia Ln, Billings, MT 59102For SaleMLS ID #362283, Shelby Williams, Yellowstone Realty Brokers. BMTMLS
- $324,9003 bd2 ba1.3k sqft3164 New Hope Dr, Billings, MT 59102For SaleMLS ID #360424, Polly Kovash, Metro, REALTORS L.L.P. BMTMLS
