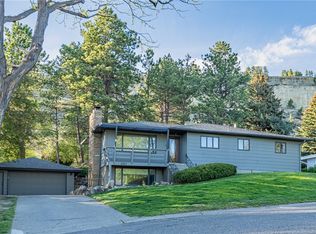
Nestled beneath the Rimrocks in the desirable Wilshire Heights neighborhood, 3102 Gloxinia Drive offers the perfect blend of comfort, functionality, and location. This beautifully maintained ranch-style home features 4 bedrooms, 3 bathrooms, and inviting spaces designed for everyday living and entertaining. Enjoy the warmth and ambiance of fireplaces on both the main and lower levels, creating cozy gathering spaces throughout the home. The spacious kitchen is the heart of the home and flows seamlessly into both formal and informal dining areas, making it ideal for family meals or hosting guests. Step outside to a large multi-level Trex deck, perfect for summer barbecues, outdoor dining, or simply enjoying a quiet morning with a cup of coffee. During the winter months, the heated driveway adds convenience and peace of mind by helping keep snow and ice at bay. Situated on a quiet cul-de-sac, this exceptional property is just minutes from schools, shopping, dining, and the recreational trails that make Billings so special.
Under contract
Price cut: $20K (7/22)
$525,000
3102 Gloxinia Dr, Billings, MT 59102
4beds
3,680sqft
:
Get pre-qualified$3,333/mo
Single Family Residence
Built in 1974
9,600 Square Feet Lot
$-- Zestimate®
$143/sqft
$-- HOA
What's special
Heated drivewayLarge multi-level trex deckQuiet cul-de-sacSpacious kitchen
- 34 days |
- 941 |
- 58 |
Likely to sell faster than
Zillow last checked:
Listing updated:
Listed by:
Penny Presby 406-855-5725,
Meridian Real Estate LLC
Source: BMTMLS,MLS#: 360272 Originating MLS: Billings Association Of REALTORS
Originating MLS: Billings Association Of REALTORSFacts & features
Interior
Bedrooms & bathrooms
- Bedrooms: 4
- Bathrooms: 3
- Full bathrooms: 3
- Main level bathrooms: 2
- Main level bedrooms: 3
Primary bedroom
- Description: Flooring: Carpet
- Level: Main
Bedroom
- Description: Flooring: Carpet
- Level: Main
Bedroom
- Description: Flooring: Carpet
- Level: Main
Bedroom
- Description: Flooring: Carpet
- Level: Lower
Dining room
- Description: Flooring: Carpet
- Level: Main
Family room
- Description: Flooring: Carpet
- Level: Main
Family room
- Description: Flooring: Carpet
- Level: Lower
Kitchen
- Description: Flooring: Hardwood
- Level: Main
Laundry
- Level: Lower
Living room
- Description: Flooring: Carpet
- Level: Main
Heating
- Forced Air, Gas
Cooling
- Central Air
Appliances
- Included: Dishwasher, Electric Range, Microwave, Oven, Range, Refrigerator
- Laundry: Washer Hookup, Dryer Hookup
Features
- Basement: Full
- Number of fireplaces: 2
Interior area
- Total interior livable area: 3,680 sqft
- Finished area above ground: 3,680
Video & virtual tour
Property
Parking
- Total spaces: 2
- Parking features: Attached
- Attached garage spaces: 2
Features
- Levels: Two
- Stories: 1
- Patio & porch: Covered, Deck, Patio
- Exterior features: Deck, Sprinkler/Irrigation, Patio, Storage
- Fencing: Fenced
Lot
- Size: 9,600 Square Feet
- Features: Cul-De-Sac, Interior Lot, Landscaped, Secluded, Trees, Sprinklers In Ground
Details
- Parcel number: A19622
- Zoning description: N3 - Suburban Neighborhood Residential
Construction
Type & style
- Home type: SingleFamily
- Architectural style: Ranch
- Property subtype: Single Family Residence
Materials
- Wood Siding
- Roof: Asphalt
Condition
- Resale
- Year built: 1974
Utilities & green energy
- Sewer: Public Sewer
- Water: Public
Community & HOA
Community
- Subdivision: Wilshire Heights
Location
- Region: Billings
Financial & listing details
- Price per square foot: $143/sqft
- Tax assessed value: $566,092
- Annual tax amount: $3,296
- Date on market: 6/26/2026
- Listing terms: Cash,New Loan
Estimated market value
Not available
Estimated sales range
Not available
$2,699/mo
Price history
| Date | Event | Price |
|---|---|---|
| 7/28/2026 | Contingent | $525,000$143/sqft |
Source:  BMTMLS #360272 Report a problem BMTMLS #360272 Report a problem | ||
| 7/22/2026 | Price change | $525,000-3.7%$143/sqft |
Source: BMTMLS #360272 Report a problem | ||
| 6/26/2026 | Listed for sale | $545,000+21.1%$148/sqft |
Source: BMTMLS #360272 Report a problem | ||
| 3/11/2024 | Sold | -- |
Source: Agent Provided Report a problem | ||
| 1/24/2024 | Pending sale | $450,000$122/sqft |
Source: BHHS broker feed #343765 Report a problem | ||
| 1/23/2024 | Contingent | $450,000$122/sqft |
Source: BMTMLS #343765 Report a problem | ||
| 1/5/2024 | Listed for sale | $450,000$122/sqft |
Source: BMTMLS #343765 Report a problem | ||
Public tax history
| Year | Property taxes | Tax assessment |
|---|---|---|
| 2025 | $3,080 -22.9% | $492,900 +11.4% |
| 2024 | $3,995 +10.9% | $442,300 +9.6% |
| 2023 | $3,602 +27.9% | $403,600 +42.3% |
| 2022 | $2,815 +5.1% | $283,600 |
| 2021 | $2,677 -3% | $283,600 -2.8% |
| 2020 | $2,760 -1.9% | $291,700 |
| 2019 | $2,813 -4% | $291,700 +5.2% |
| 2018 | $2,929 +3% | $277,400 |
| 2017 | $2,844 -1.2% | $277,400 -2.8% |
| 2016 | $2,880 | $285,500 |
| 2015 | $2,880 -6.2% | $285,500 +70.7% |
| 2014 | $3,070 +14.5% | $167,215 +3.6% |
| 2013 | $2,681 +3% | $161,435 +4.1% |
| 2012 | $2,603 | $155,103 |
| 2011 | -- | -- |
| 2010 | -- | -- |
| 2009 | -- | -- |
| 2008 | -- | $200,000 |
| 2007 | -- | $200,000 |
| 2006 | -- | $200,000 |
| 2005 | -- | $200,000 |
| 2004 | -- | $200,000 |
| 2003 | -- | $200,000 +19% |
| 2002 | -- | $168,100 |
| 2000 | -- | $168,100 |
Find assessor info on the county website
Monthly payment
Est. payment
Payment breakdown
Explore the cost of this home by adjusting the details. Changes won't be saved.Climate risks
Neighborhood: North Central
Nearby schools
GreatSchools rating
- 5/10Poly Drive Elementary SchoolGrades: PK-5Distance: 1 mi
- 5/10Will James Middle SchoolGrades: 6-8Distance: 1.3 mi
- 4/10Billings Senior High SchoolGrades: 9-12Distance: 3.5 mi
Schools provided by the listing agent
- Elementary: Poly Drive
- Middle: Will James
- High: Senior High
Source: BMTMLS. This data may not be complete. We recommend contacting the local school district to confirm school assignments for this home.
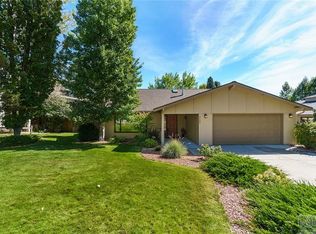
- $476,0004 bd3 ba3k sqft3036 Gloxinia Dr, Billings, MT 59102Off Market
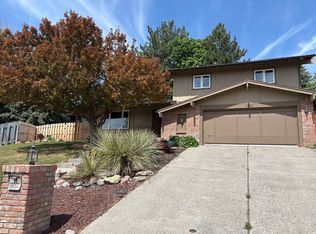
- $439,1003 bd3 ba2.4k sqft3153 Marguerite Blvd, Billings, MT 59102Off Market
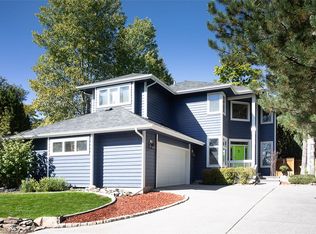
- $503,4004 bd3 ba3.5k sqft3108 Gloxinia Dr, Billings, MT 59102Off Market
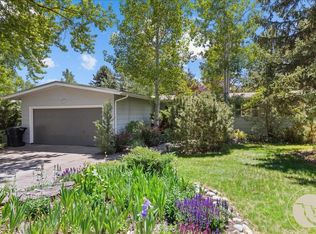
- $465,5004 bd3 ba1.3k sqft3147 Marguerite Blvd, Billings, MT 59102Off Market
- $509,2005 bd4 ba2.7k sqft3157 Marguerite Blvd, Billings, MT 59102Off Market
- $502,8004 bd3 ba2.5k sqft3107 Gloxinia Dr, Billings, MT 59102Off Market
- $--3 bd2 ba2k sqft3143 Marguerite Blvd, Billings, MT 59102Sold
- $520,1005 bd4 ba2.5k sqft3161 Marguerite Blvd, Billings, MT 59102Off Market
A local agent can set up tours, give advice and negotiate with sellers.
Similar homes
- $599,0004 bd4 ba3.7k sqft2940 Rimrock Rd, Billings, MT 59102For Sale
 MLS ID #360786, Rhonda Grimm, Berkshire Hathaway HS Floberg. BMTMLS
 - $475,0006 bd3 ba3.3k sqft3510 Timberline Dr, Billings, MT 59102For Sale
 MLS ID #360410, Ashley Delp, Dream Realty. BMTMLS
 - $485,0005 bd3 ba3.4k sqft2218 Fairway Dr, Billings, MT 59102For Sale
 MLS ID #360148, Alicia Donovan, Live Laugh Montana Real Estate. BMTMLS
 - $569,0004 bd3 ba3.3k sqft2311 Fairway Dr, Billings, MT 59102For Sale
 MLS ID #359327, Rhonda Grimm, Berkshire Hathaway HS Floberg. BMTMLS
 - $523,9004 bd3 ba3k sqft1891 Golden Blvd, Billings, MT 59102For SaleMLS ID #360454, Damon Bower, Western Skies Real Estate. BMTMLS
- $525,0003 bd2 ba2.6k sqft2036 Green Terrace Dr, Billings, MT 59102For SaleMLS ID #358819, Tana Lee, eXp Realty, LLC - Billings. BMTMLS
- $409,9004 bd3 ba2.3k sqft3215 Laredo Pl, Billings, MT 59102For SaleMLS ID #360291, Shawna Morales, Engel & Voelkers. BMTMLS
- $430,0004 bd3 ba2.1k sqft2121 Green Valley Dr, Billings, MT 59102For SaleMLS ID #360463, Jessica Gaard, Western Skies Real Estate. BMTMLS
- $499,9005 bd2 ba2.8k sqft4055 Rimrock Rd, Billings, MT 59106For SaleMLS ID #359585, Shawna Morales, Engel & Voelkers. BMTMLS
- $510,0005 bd3 ba2.5k sqft1907 16th St W, Billings, MT 59102For SaleMLS ID #360499, Kierney Nielsen, Realty Billings. BMTMLS
- $499,0006 bd4 ba2.9k sqft3051 Saint Johns Ave, Billings, MT 59102For SaleMLS ID #359791, Karen Freeman, Century 21 Americana. BMTMLS
- $419,9004 bd3 ba2.6k sqft2734 Beth Dr, Billings, MT 59102For SaleMLS ID #360185, Ryan Thomsen, Engel & Voelkers. BMTMLS
- $415,0004 bd3 ba2.4k sqft3432 Windmill Cir, Billings, MT 59102For SaleMLS ID #360847, Lanissa Fortner, 4 Seasons Real Estate. BMTMLS
- $414,9004 bd2 ba2.1k sqft2104 Rosewyn Ln, Billings, MT 59102For SaleMLS ID #360533, Truthe West, Keller Williams Yellowstone Pr. BMTMLS
- $375,0003 bd2 ba2.7k sqft3339 38th St W, Billings, MT 59102For SaleMLS ID #359961, Jason Leininger, Real Estate Hub LLLP. BMTMLS
- $435,0004 bd2 ba2.9k sqft87 Mountain View Blvd, Billings, MT 59101For SaleMLS ID #360927, Korynne Kern, PureWest Real Estate - Billings. BMTMLS
- $449,0005 bd3 ba2.9k sqft2020 15th St W, Billings, MT 59102For SaleMLS ID #360487, Dana Ventling, Meridian Real Estate LLC. BMTMLS
- $439,9005 bd3 ba2.9k sqft2112 Hoover Ave, Billings, MT 59102For SaleMLS ID #359801, Darren Rogeness, Keller Williams Yellowstone Pr. BMTMLS
- $409,9004 bd2 ba2.5k sqft3441 Winchell Ln, Billings, MT 59102For SaleMLS ID #360176, Alicia Donovan, Live Laugh Montana Real Estate. BMTMLS
- $439,9005 bd3 ba2.5k sqft3442 Windmill Cir, Billings, MT 59102For SaleMLS ID #360473, Alicia Donovan, Live Laugh Montana Real Estate. BMTMLS
