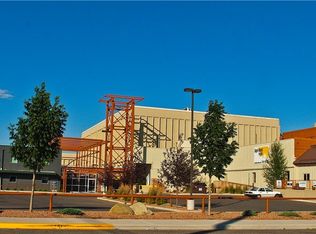
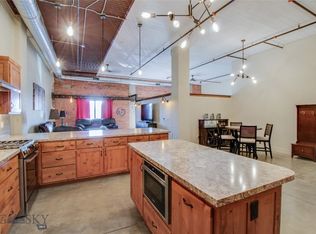
Elevated downtown living with breathtaking views of Four Dances Cliffs. This 1,780 SF residence offers 2 bedrooms and 2 bathrooms. The versatile loft can function as the second bedroom, home office, guest suite, or creative studio. Soaring vaulted ceilings, huge windows that flood the space with natural light, and an industrial-modern design create a sleek, contemporary feel throughout. The chef's kitchen shines with quartz countertops and a full suite of premium Bosch 800 Series appliances, perfect for everyday cooking or entertaining. Step out onto your private deck to take in stunning cliff views right outside your door. Building amenities elevate the lifestyle further, including secure underground parking, an on-site theatre, an on-site gym, and a unique rooftop dog park. Located in the heart of downtown, you're just minutes from top restaurants, entertainment, the hospital corridor, and the airport. Buyer and buyer’s agent to verify all information.
For sale
$695,000
1363 Montana Ave Suite 306-C6, Billings, MT 59101
2beds
1,780sqft
Condominium
Built in 2026
-- sqft lot
$692,200 Zestimate®
$390/sqft
$280/mo HOA
What's special
Industrial-modern designPrivate deckVersatile loftSoaring vaulted ceilingsQuartz countertops
- 30 days
- 82
- 3
Zillow last checked:
Listing updated:
Listed by:
Shonna Ruble 406-839-6428,
LPT Realty
Source: BMTMLS,MLS#: 360929 Originating MLS: Billings Association Of REALTORS
Originating MLS: Billings Association Of REALTORSFacts & features
Interior
Bedrooms & bathrooms
- Bedrooms: 2
- Bathrooms: 2
- Full bathrooms: 2
- Main level bathrooms: 1
- Main level bedrooms: 1
Primary bedroom
- Description: Flooring: Carpet
- Features: Bookcases, Other, Recessed Lighting, Vaulted Ceiling(s)
- Level: Main
Kitchen
- Description: Flooring: Tile
- Features: Quartz Counters, Recessed Lighting, Sliding Doors, Vaulted Ceiling(s)
- Level: Main
Living room
- Description: Flooring: Carpet
- Features: Built-in Features, Recessed Lighting
- Level: Main
Office
- Features: Vaulted Ceiling(s)
- Level: Upper
Heating
- Other
Cooling
- Other
Appliances
- Included: Cooktop, Dryer, Dishwasher, Microwave, Oven, Range, Refrigerator, Range Hood, Washer, Gas Range
- Laundry: Laundry Room
Features
- Ceiling Fan(s)
- Basement: None
Interior area
- Total interior livable area: 1,780 sqft
- Finished area above ground: 1,780
Video & virtual tour
Property
Parking
- Total spaces: 1
- Parking features: Assigned
- Garage spaces: 1
Features
- Patio & porch: Deck, Patio
- Exterior features: Deck, Sprinkler/Irrigation
- Fencing: None
- Has view: Yes
Lot
- Features: Views
Details
- Parcel number: A00876R
- Zoning description: Other
Construction
Type & style
- Home type: Condo
- Architectural style: Contemporary,High Rise
- Property subtype: Condominium
- Attached to another structure: Yes
Materials
- Metal Siding
- Roof: Flat
Condition
- Resale
- Year built: 2026
Utilities & green energy
- Electric: 220 Volts
- Sewer: Public Sewer
- Water: Public
Community & HOA
Community
- Security: Security System
- Subdivision: Kairos Kondominiums
HOA
- Has HOA: Yes
- Services included: Association Management, Insurance, Maintenance Structure, Snow Removal, Trash, Water
- HOA fee: $280 monthly
Location
- Region: Billings
Financial & listing details
- Price per square foot: $390/sqft
- Annual tax amount: $520
- Date on market: 7/31/2026
- Listing terms: Cash,Contract,New Loan
Estimated market value
$692,200
$658,000 - $727,000
$2,627/mo
Price history
| Date | Event | Price |
|---|---|---|
| 7/31/2026 | Listed for sale | $695,000$390/sqft |
Source:  BMTMLS #360929 Report a problem BMTMLS #360929 Report a problem | ||
Public tax history
Tax history is unavailable.
Monthly payment
Est. payment
Payment breakdown
Explore the cost of this home by adjusting the details. Changes won't be saved.Climate risks
Neighborhood: North Park
Nearby schools
Schools provided by the listing agent
- Elementary: Mckinley
- Middle: Riverside
- High: Senior High
Source: BMTMLS. This data may not be complete. We recommend contacting the local school district to confirm school assignments for this home.
- $695,0002 bd2 ba1.7k sqft1363 Montana Ave SUITE 306, Billings, MT 59101For Sale

- $34,623-- bd-- ba1.4k sqft1363 Montana Ave SUITE 305, Billings, MT 59101Off Market
- $16,362-- bd-- ba1.6k sqft1363 Montana Ave SUITE 400, Billings, MT 59101Off Market
- $52,301-- bd-- ba1k sqft1363 Montana Ave SUITE 307, Billings, MT 59101Off Market
Similar homes
- $695,0002 bd2 ba1.7k sqft1363 Montana Ave Suite 306, Billings, MT 59101For SaleMLS ID #413601, Shonna Ruble, LPT Realty. Big Sky Country MLS
- $564,0001 bd2 ba1.6k sqft1363 Montana Ave Suite 303, Billings, MT 59101For Sale
 MLS ID #398969, Shonna Ruble, LPT Realty. Big Sky Country MLS
 - $564,0001 bd2 ba1.6k sqft1363 Montana Ave Suite 303-C3, Billings, MT 59101For Sale
 MLS ID #350493, Shonna Ruble, LPT Realty. BMTMLS
 - $535,0001 bd1 ba1.5k sqft1363 Montana Ave Suite 302, Billings, MT 59101For Sale
 MLS ID #398959, Shonna Ruble, LPT Realty. Big Sky Country MLS
 - $535,0001 bd1 ba1.5k sqft1363 Montana Ave Suite 302-C2, Billings, MT 59101For SaleMLS ID #350491, Shonna Ruble, LPT Realty. BMTMLS
- $475,0002 bd2 ba1.5k sqft104 N Broadway #302, Billings, MT 59101For SaleMLS ID #359132, Shelby Williams, Yellowstone Realty Brokers. BMTMLS
- $458,0003 bd2 ba2k sqft405 Crow Ln, Billings, MT 59105For SaleMLS ID #361451, Kimberly Connolly, 4 Seasons Real Estate. BMTMLS
- $435,0003 bd2 ba2.1k sqft244 Parkhill Dr, Billings, MT 59101For SaleMLS ID #360909, Shelby Williams, Yellowstone Realty Brokers. BMTMLS
- $479,9003 bd3 ba2k sqft555 El Paso St, Billings, MT 59101For SaleMLS ID #360632, Shelly Harris, 406 Realty Group, LLC. BMTMLS
- $397,0002 bd2 ba1.1k sqft235 N 32nd St, Billings, MT 59101For SaleMLS ID #359196, Shelby Williams, Yellowstone Realty Brokers. BMTMLS
- $399,9002 bd2 ba1.1k sqft235 N 32nd St #302, Billings, MT 59101For SaleMLS ID #358848, Erika Burke, Berkshire Hathaway HS Floberg. BMTMLS
- $660,0002 bd1 ba1.1k sqft1720 Davis Creek Rd, Laurel, MT 59044For SaleMLS ID #361546, Laura MacCatherine, eXp Realty, LLC - Billings. BMTMLS
- $589,9004 bd3 ba2.5k sqft1911 Walter Creek Blvd, Billings, MT 59101For SaleMLS ID #361075, Lanissa Fortner, 4 Seasons Real Estate. BMTMLS
- $799,0003 bd2 ba2k sqft1905 Poly Dr, Billings, MT 59102For SaleMLS ID #359308, Korinne Rice, Berkshire Hathaway HS Floberg. BMTMLS
- $750,0003 bd3 ba2.5k sqft1130 Cobalt Ct, Billings, MT 59106For SaleMLS ID #361140, Steve Wells, Century 21 Americana. BMTMLS
- $559,9004 bd2 ba1.8k sqft2202 Greenbriar Rd, Billings, MT 59105For SaleMLS ID #360441, Amber Martinez, Rock Star Realty Montana. BMTMLS
- $389,0004 bd2 ba1.6k sqft5343 Golden Hollow Rd, Billings, MT 59101For SaleMLS ID #361460, Alyssa Webb, REAL Broker. BMTMLS
- $749,9003 bd3 ba2.5k sqft4618 Arapaho Lookout, Billings, MT 59106For SaleMLS ID #359796, Michelle Soapes, 4 Seasons Real Estate. BMTMLS
