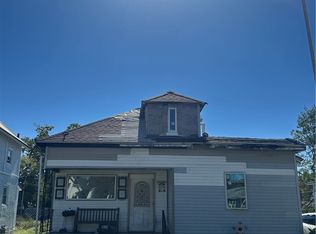
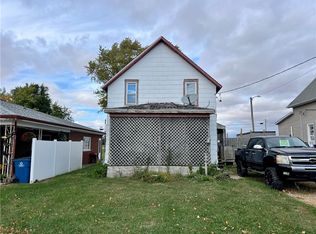
Located in the heart of the small-town Milford community, the property offers convenient access to local schools, a park, the community swimming pool, the district library, restaurants, shopping, a pharmacy, and everyday necessities. Enjoy the quieter pace of small-town living while still having essential amenities nearby. This property is ready for someone with the vision to bring it back to life and unlock its full potential. Whether you're an investor searching for your next renovation, a buyer looking to customize a home from the ground up, or someone wanting to build equity through improvements, this could be the project you've been waiting for. The home offers a spacious yard with plenty of room to enhance the outdoor space. The interior is in need of substantial cleanout, repairs, and updating, giving the next owner the opportunity to redesign and renovate according to their own plans and style. With the right improvements, this property has the potential for a dramatic transformation. Property is being offered in AS IS condition. NO ASSIGNMENT OFFERS PLEASE
Pending
$25,000
104 N Indiana St, Milford, IL 60953
3beds
850sqft
Single Family Residence
Built in ----
0.35 Acres Lot
$-- Zestimate®
$29/sqft
$-- HOA
What's special
Spacious yard
- 29 days
- 531
- 20
Likely to sell faster than
Zillow last checked:
Listing updated:
Listed by:
Francisco Martinez 815-859-6906,
EPIQUE Realty
Source: MRED as distributed by MLS GRID,MLS#: 12757867
Facts & features
Interior
Bedrooms & bathrooms
- Bedrooms: 3
- Bathrooms: 1
- Full bathrooms: 1
Rooms
- Room types: No additional rooms
Primary bedroom
- Level: Main
- Area: 168 Square Feet
- Dimensions: 12X14
Bedroom 2
- Level: Main
- Area: 120 Square Feet
- Dimensions: 10X12
Bedroom 3
- Level: Main
- Area: 120 Square Feet
- Dimensions: 10X12
Dining room
- Level: Main
- Area: 120 Square Feet
- Dimensions: 10X12
Kitchen
- Level: Main
- Area: 120 Square Feet
- Dimensions: 10X12
Laundry
- Level: Main
- Area: 35 Square Feet
- Dimensions: 5X7
Living room
- Level: Main
- Area: 192 Square Feet
- Dimensions: 12X16
Heating
- Natural Gas
Cooling
- Central Air
Features
- Basement: None
Interior area
- Total structure area: 0
- Total interior livable area: 850 sqft
Property
Parking
- Total spaces: 1
- Parking features: Attached, Garage
- Attached garage spaces: 1
Accessibility
- Accessibility features: No Disability Access
Features
- Stories: 1
Lot
- Size: 0.35 Acres
- Dimensions: 123 X 123
Details
- Parcel number: 33141290150000
- Special conditions: None
Construction
Type & style
- Home type: SingleFamily
- Property subtype: Single Family Residence
Materials
- Aluminum Siding
Condition
- New construction: No
Utilities & green energy
- Sewer: Public Sewer
- Water: Public
Community & HOA
HOA
- Services included: None
Location
- Region: Milford
Financial & listing details
- Price per square foot: $29/sqft
- Tax assessed value: $83,850
- Annual tax amount: $2,921
- Date on market: 9/17/2026
- Ownership: Fee Simple
Estimated market value
Not available
Estimated sales range
Not available
Not available
Price history
Price history is unavailable.
Public tax history
| Year | Property taxes | Tax assessment |
|---|---|---|
| 2024 | $2,629 +242.5% | $27,950 +9% |
| 2023 | $768 -36.1% | $25,640 +4.5% |
| 2022 | $1,201 +48.1% | $24,540 +17% |
| 2021 | $811 -4.9% | $20,980 +7.3% |
| 2020 | $852 -3.2% | $19,550 +3.4% |
| 2019 | $881 -37.8% | $18,910 +2.7% |
| 2018 | $1,416 +73.3% | $18,410 +1.8% |
| 2017 | $817 +166.8% | $18,080 |
| 2016 | $306 +3.7% | $18,080 +1.3% |
| 2015 | $295 +4.4% | $17,850 +1.9% |
| 2014 | $283 +12.4% | $17,520 -4.2% |
| 2013 | $252 | $18,290 -6.1% |
| 2012 | $252 -0.3% | $19,480 -3.5% |
| 2010 | $253 | $20,180 |
Find assessor info on the county website
Monthly payment
Est. payment
Payment breakdown
Explore the cost of this home by adjusting the details. Changes won't be saved.Climate risks
Neighborhood: 60953
Nearby schools
Schools provided by the listing agent
- Elementary: Milford Comm Consolidated
- Middle: Milford Comm Consolidated
- High: Milford Comm Consolidated
- District: 124
Source: MRED as distributed by MLS GRID. This data may not be complete. We recommend contacting the local school district to confirm school assignments for this home.