Adorable Cape Cod Home-3 bedrooms, 2 gorgeous bathrooms. beautiful hardwood floors, one of a kind ceiling in foyer, wood fireplace in living room, beautiful dining room chandelier. Glass doors leading into kitchen with open shelving, wonderful gas stove, beverage fridge, all appliances included, bedroom with French doors leading onto a large deck, walk in closet, convenient laundry area. Amazing basement with game room, bonus room with electric fireplace, bedroom, full bathroom with large rain shower and ceramic tile. You will love to entertain on the deck over looking a large, fenced in yard with wonderful trees and plants, wildflower garden. There is a storage shed and barn style garage with garage opener. This home is a Must See and will amaze you with how much space there is inside and outside. . Milford School District rated #4 in Iroquois County. All sq ft., dates and measurements are deemed reliable but not guaranteed.
Sold for $158,000
$158,000
107 N Illinois St, Milford, IL 60953
3beds
2,128sqft
Single Family Residence
Built in 1932
0.25 Acres Lot
$181,700 Zestimate®
$74/sqft
$1,752 Estimated rent
Home value
$181,700
$169,000 - $194,000
$1,752/mo
Zestimate® history
Owner options
List your home for rent
$1,752/mo
Rent Zestimate®
Find your next renter with Zillow Rental Manager. Plus, with online applications, you can quickly screen prospective tenants – for free.
$1,752/mo
Rent Zestimate®
Refinance and save
$1,170/mo
Est. payment
Refinancing to a lower rate could help reduce your monthly payments and save thousands over the life of the loan.
$1,170/mo
Est. payment
Explore your selling options
Work with a Zillow partner agent
Leverage their expertise and Zillow's premium Showcase listings to get your home seen by more buyers.
Get startedList with your own agent
Get your home in front of millions of buyers by listing it on Zillow.
Learn how to do itSell it yourself
Take full control of how buyers see your home on Zillow by listing For Sale by Owner (FSBO).
List your homeWhat's special
Zillow last checked:
Listing updated:
Listed by:
Kristy Garrison 217-772-1978,
DECK REALTY GROUP
Bought with:
Non Member, #N/A
Central Illinois Board of REALTORS
Source: CIBR,MLS#: 6243881 Originating MLS: Central Illinois Board Of REALTORS
Originating MLS: Central Illinois Board Of REALTORSFacts & features
Interior
Bedrooms & bathrooms
- Bedrooms: 3
- Bathrooms: 2
- Full bathrooms: 2
Bedroom
- Description: Flooring: Hardwood
- Level: Main
- Dimensions: 12 x 12
Bedroom
- Description: Flooring: Hardwood
- Level: Main
- Dimensions: 11 x 13
Bedroom
- Description: Flooring: Carpet
- Level: Basement
- Dimensions: 12 x 11
Bonus room
- Description: Flooring: Carpet
- Level: Basement
- Dimensions: 0 x 0
Dining room
- Description: Flooring: Hardwood
- Level: Main
- Dimensions: 11 x 11
Foyer
- Description: Flooring: Hardwood
- Level: Main
- Dimensions: 6 x 6
Other
- Features: Tub Shower
- Level: Main
Other
- Level: Basement
Game room
- Description: Flooring: Concrete
- Level: Basement
- Dimensions: 13 x 18
Kitchen
- Description: Flooring: Vinyl
- Level: Main
- Dimensions: 17 x 13
Laundry
- Description: Flooring: Hardwood
- Level: Main
- Dimensions: 6 x 6
Living room
- Description: Flooring: Hardwood
- Level: Main
- Dimensions: 17 x 13
Heating
- Forced Air, Gas
Cooling
- Central Air
Appliances
- Included: Dryer, Dishwasher, Electric Water Heater, Microwave, Oven, Range, Refrigerator, Washer
- Laundry: Main Level
Features
- Fireplace, Kitchen Island, Main Level Primary, Walk-In Closet(s)
- Basement: Finished,Full,Sump Pump
- Number of fireplaces: 2
- Fireplace features: Gas, Family/Living/Great Room, Wood Burning
Interior area
- Total structure area: 2,128
- Total interior livable area: 2,128 sqft
- Finished area above ground: 1,064
- Finished area below ground: 1,064
Property
Parking
- Total spaces: 2
- Parking features: Detached, Garage
- Garage spaces: 2
Features
- Levels: One
- Stories: 1
- Patio & porch: Deck
- Exterior features: Deck, Fence, Fruit Trees, Shed
- Fencing: Yard Fenced
Lot
- Size: 0.25 Acres
- Dimensions: 80 x 189
Details
- Additional structures: Shed(s)
- Parcel number: 3314129008
- Zoning: Other
- Special conditions: None
Construction
Type & style
- Home type: SingleFamily
- Architectural style: Cape Cod
- Property subtype: Single Family Residence
Materials
- Wood Siding
- Foundation: Basement
- Roof: Asphalt
Condition
- Year built: 1932
Utilities & green energy
- Sewer: Public Sewer
- Water: Public
Community & HOA
Location
- Region: Milford
Financial & listing details
- Price per square foot: $74/sqft
- Tax assessed value: $142,230
- Annual tax amount: $1,261
- Date on market: 7/19/2024
- Cumulative days on market: 61 days
Price history
| Date | Event | Price |
|---|---|---|
| 10/11/2024 | Sold | $158,000-7%$74/sqft |
Source:  CIBR #6243881 Report a problem CIBR #6243881 Report a problem | ||
| 9/19/2024 | Pending sale | $169,900$80/sqft |
Source: CIBR #6243881 Report a problem | ||
| 8/29/2024 | Contingent | $169,900$80/sqft |
Source: CIBR #6243881 Report a problem | ||
| 7/19/2024 | Listed for sale | $169,900+39.3%$80/sqft |
Source: CIBR #6243881 Report a problem | ||
| 10/29/2021 | Sold | $122,000-4.3%$57/sqft |
Source:  MRED as distributed by MLS GRID #11225984 Report a problem MRED as distributed by MLS GRID #11225984 Report a problem | ||
| 10/18/2021 | Pending sale | $127,500$60/sqft |
Source: MRED as distributed by MLS GRID #11225984 Report a problem | ||
| 9/22/2021 | Listed for sale | $127,500-8.9%$60/sqft |
Source: MRED as distributed by MLS GRID #11225984 Report a problem | ||
| 9/9/2021 | Listing removed | -- |
Source: MRED as distributed by MLS GRID #11086954 Report a problem | ||
| 7/11/2021 | Contingent | $139,900$66/sqft |
Source: MRED as distributed by MLS GRID #11086954 Report a problem | ||
| 5/13/2021 | Listed for sale | $139,900+838.9%$66/sqft |
Source: MRED as distributed by MLS GRID #11086954 Report a problem | ||
| 5/6/2015 | Listing removed | $14,900$7/sqft |
Source: Gold Key Realty Corporation #08807173 Report a problem | ||
| 4/11/2015 | Pending sale | $14,900$7/sqft |
Source: Gold Key Realty Corporation #08807173 Report a problem | ||
| 4/2/2015 | Price change | $14,900-25.1%$7/sqft |
Source: Gold Key Realty Corporation #08807173 Report a problem | ||
| 3/5/2015 | Price change | $19,900-20.1%$9/sqft |
Source: Gold Key Realty Corporation #08807173 Report a problem | ||
| 2/6/2015 | Price change | $24,900-21.9%$12/sqft |
Source: Gold Key Realty Corporation #08807173 Report a problem | ||
| 12/30/2014 | Listed for sale | $31,900$15/sqft |
Source: Gold Key Realty Corporation #08807173 Report a problem | ||
Public tax history
| Year | Property taxes | Tax assessment |
|---|---|---|
| 2024 | $3,895 +208.7% | $47,410 +149.5% |
| 2023 | $1,262 +14% | $19,000 +4.5% |
| 2022 | $1,106 +43.1% | $18,180 +17% |
| 2021 | $773 +10.7% | $15,540 +7.3% |
| 2020 | $698 +4.5% | $14,480 +3.4% |
| 2019 | $668 +3.8% | $14,000 +2.6% |
| 2018 | $644 +3.3% | $13,640 +1.8% |
| 2017 | $623 -1.4% | $13,400 |
| 2016 | $633 -28.6% | $13,400 +1.3% |
| 2015 | $886 +311.4% | $13,230 +1.8% |
| 2014 | $215 -55.4% | $12,990 -4.2% |
| 2013 | $483 | $13,560 -6.1% |
| 2012 | $483 -0.3% | $14,440 -3.5% |
| 2010 | $484 | $14,960 |
Find assessor info on the county website
Neighborhood: 60953
Nearby homes
- $70,440-- bd-- ba-- sqft109 N Illinois St, Milford, IL 60953Off Market
- $53,6703 bd1 ba1.1k sqft111 N Illinois St, Milford, IL 60953Off Market
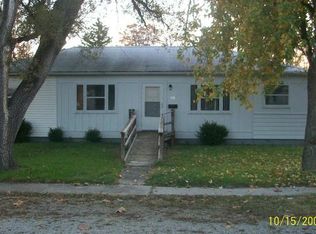
- $235,200-- bd-- ba-- sqft601 E Jones St, Milford, IL 60953Off Market
- $59,280-- bd-- ba-- sqft605 E Jones St, Milford, IL 60953Off Market
- $70,0503 bd1 ba1.6k sqft614 E Irving St, Milford, IL 60953Off Market
- $83,850-- bd-- ba-- sqft104 N Indiana St, Milford, IL 60953Off Market
- $76,800-- bd-- ba-- sqft607 E Jones St, Milford, IL 60953Off Market
- $102,330-- bd-- ba-- sqft106 N Indiana St, Milford, IL 60953Off Market
Nearby schools
GreatSchools rating
- 4/10Milford Grade School West CampusGrades: PK-8Distance: 0.6 mi
- 4/10Milford High SchoolGrades: 9-12Distance: 0.5 mi
Schools provided by the listing agent
- District: Milford Area School Dist 124
Source: CIBR. This data may not be complete. We recommend contacting the local school district to confirm school assignments for this home.


Get pre-qualified for a loan
At Zillow Home Loans, we can pre-qualify you in as little as 5 minutes with no impact to your credit score.An equal housing lender. NMLS #10287.
- Illinois
- Iroquois County
- Milford
- 60953
- 107 N Illinois St
Nearby cities
Nearby zip codes
Other Milford Topics
