Skip main navigation
Sold
  • Price Unknown

    104 NW West Hwy, Kingsville, MO 64061

    3beds
    4,466sqft
    Single Family Residence
    Built in ----
    2.19 Acres Lot
    $459,900 Zestimate®
    $--/sqft
    $2,545 Estimated rent

    Home value

    $459,900

    $432,000 - $497,000

    $2,545/mo

    Zestimate® history
    Loading
    Loading...

    Owner options

    List your home for rent

    $2,545/mo

    Rent Zestimate®

    Find your next renter with Zillow Rental Manager. Plus, with online applications, you can quickly screen prospective tenants – for free.

    Learn more

    $2,545/mo

    Rent Zestimate®

    Refinance and save

    Refinancing to a lower rate could help reduce your monthly payments and save thousands over the life of the loan.

    See today's rates

    Explore your selling options

    Work with a Zillow partner agent

    Leverage their expertise and Zillow's premium Showcase listings to get your home seen by more buyers.

    Get started

    List with your own agent

    Get your home in front of millions of buyers by listing it on Zillow.

    Learn how to do it

    Sell it yourself

    Take full control of how buyers see your home on Zillow by listing For Sale by Owner (FSBO).

    List your home

    What's special

    Flexible nonconforming bedroomsNew plumbingGrand loftPrivate bedroom suiteLaundry facilitiesVast library
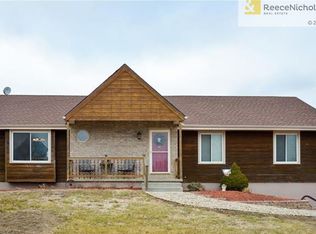
    Back on the Market due to no fault of the Sellers. Priced to Sell!! Completely renovated ground floor and up in 2020!!! Less than 4 years ago this home was updated with NEW plumbing, NEW electrical, NEW HVAC, NEW windows, and NEW stainless steel appliances. This previous Country Church converted into a NEW Beautiful Home! Discover the allure of this one-of-a-kind, 3 bedroom/3 1/2 bathroom home with vaulted wood ceilings and a second-floor loft and 3 additional nonconforming bedrooms on the lower level. The owners thoughtfully preserved the elegant vaulted, arched wood plank ceiling on the upper floor, creating a magnificent focal point that beckons guests to look upward as they step through the door into the open area to the kitchen, the living room and dining. A vast island defines the chef's domain. This area is a host's dream, perfect for entertaining during holidays and other social gatherings. At the rear of the house, an open staircase leads to the grand loft, offering endless possibilities as a private bedroom suite, a vast library, or a creative entertainment space, be it a theater room or gaming haven. The canvas is yours to paint with imagination. Lower level offers a fully functional large kitchen, with plenty of space for a dining area and an open family room. The lower level also hosts three versatile nonconforming bedrooms. This level provides an opportunity for your creative touch. Laundry facilities are conveniently located on both levels. Nestled over 2 acres, this property boasts a newly constructed 30x40 garage/outbuilding with concrete flooring and an additional smaller shed. A circle drive offers ample parking space, and no gravel dust in this country living home as it is on a paved road!

    Zillow last checked:

    Listing updated:

    Listed by:

    Angela Elson Head 660-734-1497,

    ReeceNichols -Johnson County W

    Bought with:

    Alicia Sasyk, 2018038321

    Platinum Realty LLC

    Source: Heartland MLS as distributed by MLS GRID,MLS#: 2448415MLS Logo

    Facts & features

    Interior

    Bedrooms & bathrooms
    • Bedrooms: 3
    • Bathrooms: 4
    • Full bathrooms: 3
    • 1/2 bathrooms: 1
    Primary bedroom
    • Features: Ceiling Fan(s)
    • Level: Main
    • Area: 192 Square Feet
    • Dimensions: 16 x 12
    Bedroom 2
    • Features: All Carpet, Ceiling Fan(s)
    • Level: Main
    • Area: 169 Square Feet
    • Dimensions: 13 x 13
    Bedroom 3
    • Features: All Carpet
    • Level: Main
    • Area: 169 Square Feet
    • Dimensions: 13 x 13
    Primary bathroom
    • Features: Luxury Vinyl, Shower Only
    • Level: Main
    • Area: 50 Square Feet
    • Dimensions: 10 x 5
    Bathroom 2
    • Features: Luxury Vinyl, Shower Over Tub
    • Level: Main
    • Area: 70 Square Feet
    • Dimensions: 10 x 7
    Bathroom 4
    • Features: All Carpet
    • Level: Lower
    • Area: 40 Square Feet
    • Dimensions: 10 x 4
    Other
    • Features: All Carpet
    • Level: Lower
    • Area: 144 Square Feet
    • Dimensions: 16 x 9
    Dining room
    • Features: Wood Floor
    • Level: Main
    • Area: 143 Square Feet
    • Dimensions: 13 x 11
    Half bath
    • Features: Luxury Vinyl
    • Level: Main
    • Area: 25 Square Feet
    • Dimensions: 5 x 5
    Kitchen
    • Features: Wood Floor
    • Level: Main
    • Area: 221 Square Feet
    • Dimensions: 17 x 13
    Kitchen 2nd
    • Features: Laminate Counters, Linoleum
    • Level: Lower
    • Area: 170 Square Feet
    • Dimensions: 17 x 10
    Laundry
    • Features: Luxury Vinyl
    • Level: Main
    • Area: 32 Square Feet
    • Dimensions: 8 x 4
    Living room
    • Features: Ceiling Fan(s)
    • Level: Main
    • Area: 375 Square Feet
    • Dimensions: 25 x 15
    Loft
    • Features: Ceiling Fan(s)
    • Level: Second
    • Area: 486 Square Feet
    • Dimensions: 27 x 18
    Other
    • Features: All Carpet
    • Level: Lower
    • Area: 120 Square Feet
    • Dimensions: 12 x 10
    Recreation room
    • Features: All Carpet
    • Level: Lower
    • Area: 544 Square Feet
    • Dimensions: 34 x 16
    Heating
    • Electric
    Cooling
    • Electric
    Appliances
    • Included: Dishwasher, Exhaust Fan, Humidifier, Microwave, Built-In Electric Oven, Stainless Steel Appliance(s)
    • Laundry: Lower Level, Main Level
    Features
    • Ceiling Fan(s), Kitchen Island, Painted Cabinets, Vaulted Ceiling(s)
    • Basement: Finished,Full,Interior Entry
    • Has fireplace: No
    Interior area
    • Total structure area: 4,466
    • Total interior livable area: 4,466 sqft
    • Finished area above ground: 2,811
    • Finished area below ground: 1,655

    Property

    Parking
    • Total spaces: 2
    • Parking features: Detached
    • Garage spaces: 2
    Lot
    • Size: 2.19 Acres
    Details
    • Additional structures: Outbuilding, Shed(s)
    • Parcel number: 14401800000000700

    Construction

    Type & style
    • Home type: SingleFamily
    • Property subtype: Single Family Residence
    Materials
    • Wood Siding
    • Roof: Composition

    Utilities & green energy

    • Sewer: Septic Tank
    • Water: Public

    Community & HOA

    Community
    • Subdivision: Other
    HOA
    • Has HOA: No
    Location
    • Region: Kingsville

    Financial & listing details

    • Tax assessed value: $151,841
    • Annual tax amount: $1,626
    • Date on market: 10/7/2023
    • Listing terms: Cash,Conventional,FHA,USDA Loan,VA Loan
    • Ownership: Private

    Price history

    DateEventPrice
    6/17/2024Sold--
    Source: Heartland MLS as distributed by MLS GRID #2448415 Report a problem
    6/14/2024Pending sale$410,000$92/sqft
    Source: Heartland MLS as distributed by MLS GRID #2448415 Report a problem
    4/27/2024Contingent$410,000$92/sqft
    Source: Heartland MLS as distributed by MLS GRID #2448415 Report a problem
    4/19/2024Listed for sale$410,000$92/sqft
    Source: Heartland MLS as distributed by MLS GRID #2448415 Report a problem
    4/10/2024Contingent$410,000$92/sqft
    Source: ReeceNichols Real Estate #2448415 Report a problem
    3/29/2024Pending sale$410,000$92/sqft
    Source: ReeceNichols Real Estate #2448415 Report a problem
    3/29/2024Contingent$410,000$92/sqft
    Source: Heartland MLS as distributed by MLS GRID #2448415 Report a problem
    3/28/2024Price change$410,000-2.1%$92/sqft
    Source: Heartland MLS as distributed by MLS GRID #2448415 Report a problem
    3/17/2024Price change$419,000-1.4%$94/sqft
    Source: Heartland MLS as distributed by MLS GRID #2448415 Report a problem
    3/7/2024Price change$425,000-1.2%$95/sqft
    Source: Heartland MLS as distributed by MLS GRID #2448415 Report a problem
    2/26/2024Price change$430,000-2.3%$96/sqft
    Source: Heartland MLS as distributed by MLS GRID #2448415 Report a problem
    2/17/2024Price change$440,000-2.2%$99/sqft
    Source: Heartland MLS as distributed by MLS GRID #2448415 Report a problem
    1/20/2024Price change$450,000-2.2%$101/sqft
    Source: Heartland MLS as distributed by MLS GRID #2448415 Report a problem
    11/21/2023Price change$460,000-3.2%$103/sqft
    Source: Heartland MLS as distributed by MLS GRID #2448415 Report a problem
    11/5/2023Price change$475,000-4%$106/sqft
    Source: Heartland MLS as distributed by MLS GRID #2448415 Report a problem
    10/22/2023Price change$495,000-1%$111/sqft
    Source: Heartland MLS as distributed by MLS GRID #2448415 Report a problem
    10/17/2023Price change$500,000-4.8%$112/sqft
    Source: Heartland MLS as distributed by MLS GRID #2448415 Report a problem
    10/7/2023Listed for sale$525,000$118/sqft
    Source: Heartland MLS as distributed by MLS GRID #2448415 Report a problem

    Public tax history

    YearProperty taxesTax assessment
    2025$1,799 +7%$28,850 +9.4%
    2024$1,682 +3.4%$26,367
    2023$1,627 -0.1%$26,367 +4.6%
    2022$1,628 $25,219
    2021-- $25,219 +14.6%
    2020$1,427 $21,999 +1.8%
    2019-- $21,619
    2017-- --
    2016-- --
    2015-- --
    Find assessor info on the county website

    Neighborhood: 64061

    Nearby schools

    GreatSchools rating
    Schools provided by the listing agent
    • Elementary: Kingsville
    • Middle: Kingsville
    • High: Kingsville

    Source: Heartland MLS as distributed by MLS GRID. This data may not be complete. We recommend contacting the local school district to confirm school assignments for this home.

    Get a cash offer in 3 minutes
    Find out how much your home could sell for in as little as 3 minutes with a no-obligation cash offer.
    Estimated market value
    $459,900
    Get a cash offer in 3 minutes
    Find out how much your home could sell for in as little as 3 minutes with a no-obligation cash offer.
    Estimated market value
    $459,900