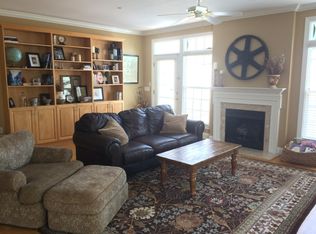
Noteworthy on Nolen: easygoing elevated style that is inviting, calming, and ultra functional. Main-level flex room with double doors. The kitchen, breakfast, and family rooms are an open, expansive lounging haven. Feast for the eyes kitchen with granite counters, subway tile splash, stainless appliances, walk-in pantry, and bar counter. The family comfort-zone offers a black granite-surround, custom-mantel gas fireplace; built-in cabinetry; soaring ceiling; and two-story wall of windows bringing the outside in and suffusing the open layout with sunlight. Spacious and well-laid-out bedrooms. The newly renovated primary bathroom is fresh and classic with oversize-subway and penny ceramic tile; two white furniture-style vanities; Carrara marble counters; framed mirrors; and brushed nickel fixtures. Fine details include: hardwoods throughout the main-level and primary bedroom (refinished May 2024); a serene palette including just painted interior walls; a waltz of white cabinetry and built-ins with lighted glass door cabinets in the breakfast area; bespoke moulding; and louvered shutters. Bloom in the private fenced courtyard complete with a paver patio, landscape lighting, and enchanting vine extending to the back gate with pergola. Sealed crawl space. Professionally cleaned windows and carpets (June 2024). With everything done for you, spend your time enjoying village life from your supremely situated home a few minutes to fields, swim, tennis, schools, parks, and Market Street movies, munchies and more. Come feather your nest at 104 Nolen. ***DEADLINE SET FOR SUNDAY, JUNE 16th at 2 PM*** We have received multiple, competitive offers and the sellers have set a deadline for all best and final offers for Sunday, June 16th at 2pm.
Sold for $750,000
$750,000
104 Nolen Ln, Chapel Hill, NC 27516
3beds
2,310sqft
Townhouse, Residential
Built in 1999
3,049 Square Feet Lot
$785,300 Zestimate®
$325/sqft
$2,586 Estimated rent
Home value
$785,300
$746,000 - $825,000
$2,586/mo
Zestimate® history
Owner options
List your home for rent
$2,586/mo
Rent Zestimate®
Find your next renter with Zillow Rental Manager. Plus, with online applications, you can quickly screen prospective tenants – for free.
$2,586/mo
Rent Zestimate®
Refinance and save
$4,828/mo
Est. payment
Refinancing to a lower rate could help reduce your monthly payments and save thousands over the life of the loan.
$4,828/mo
Est. payment
Explore your selling options
Work with a Zillow partner agent
Leverage their expertise and Zillow's premium Showcase listings to get your home seen by more buyers.
Get startedList with your own agent
Get your home in front of millions of buyers by listing it on Zillow.
Learn how to do itSell it yourself
Take full control of how buyers see your home on Zillow by listing For Sale by Owner (FSBO).
List your homeWhat's special
Zillow last checked:
Listing updated:
Listed by:
Erika Buchholtz 919-219-7218,
Berkshire Hathaway HomeService
Bought with:
Lia Williams, 170860
Berkshire Hathaway HomeService
Source: Doorify MLS,MLS#: 10035734
Facts & features
Interior
Bedrooms & bathrooms
- Bedrooms: 3
- Bathrooms: 3
- Full bathrooms: 2
- 1/2 bathrooms: 1
Heating
- Forced Air, Natural Gas
Cooling
- Central Air
Appliances
- Included: Dishwasher, Disposal, Dryer, Gas Range, Gas Water Heater, Microwave, Refrigerator, Stainless Steel Appliance(s), Washer
- Laundry: Laundry Room, Main Level, Sink
Features
- Bathtub/Shower Combination, Bookcases, Built-in Features, Ceiling Fan(s), Double Vanity, Entrance Foyer, Granite Counters, High Speed Internet, Pantry, Separate Shower, Tray Ceiling(s), Vaulted Ceiling(s), Walk-In Closet(s)
- Flooring: Carpet, Hardwood, Tile
- Windows: Plantation Shutters
- Number of fireplaces: 1
- Fireplace features: Family Room, Gas Log
Interior area
- Total structure area: 2,310
- Total interior livable area: 2,310 sqft
- Finished area above ground: 2,310
- Finished area below ground: 0
Property
Parking
- Total spaces: 2
- Parking features: Garage Door Opener, Garage Faces Rear
- Garage spaces: 2
Features
- Levels: Two
- Stories: 2
- Patio & porch: Patio
- Exterior features: Courtyard
- Pool features: Swimming Pool Com/Fee
- Fencing: Back Yard
- Has view: Yes
Lot
- Size: 3,049 Square Feet
Details
- Parcel number: 9777878236
- Special conditions: Standard
Construction
Type & style
- Home type: Townhouse
- Architectural style: Traditional
- Property subtype: Townhouse, Residential
Materials
- Brick Veneer, Fiber Cement
- Foundation: See Remarks
- Roof: Shingle
Condition
- New construction: No
- Year built: 1999
Utilities & green energy
- Sewer: Public Sewer
- Water: Public
Community & HOA
Community
- Subdivision: Southern Village
HOA
- Has HOA: Yes
- Services included: Maintenance Grounds, Pest Control, Road Maintenance, Storm Water Maintenance, Trash
- HOA fee: $286 monthly
- Additional fee info: Second HOA Fee $425 Annually
Location
- Region: Chapel Hill
Financial & listing details
- Price per square foot: $325/sqft
- Tax assessed value: $701,500
- Annual tax amount: $7,968
- Date on market: 6/14/2024
Price history
| Date | Event | Price |
|---|---|---|
| 7/1/2024 | Sold | $750,000+9.5%$325/sqft |
Source:  Doorify MLS #10035734 Report a problem Doorify MLS #10035734 Report a problem | ||
| 6/16/2024 | Pending sale | $685,000$297/sqft |
Source: Doorify MLS #10035734 Report a problem | ||
| 6/14/2024 | Listed for sale | $685,000+36.2%$297/sqft |
Source: Doorify MLS #10035734 Report a problem | ||
| 2/26/2021 | Listing removed | -- |
Source: Owner Report a problem | ||
| 7/24/2020 | Sold | $503,000+0.7%$218/sqft |
Source: Public Record Report a problem | ||
| 6/25/2020 | Listed for sale | $499,500+26.9%$216/sqft |
Source: Owner Report a problem | ||
| 4/29/2016 | Sold | $393,500+26.3%$170/sqft |
Source: Public Record Report a problem | ||
| 12/3/2003 | Sold | $311,500$135/sqft |
Source: Public Record Report a problem | ||
Public tax history
| Year | Property taxes | Tax assessment |
|---|---|---|
| 2025 | $9,248 +12.9% | $701,500 +45.3% |
| 2024 | $8,194 +2.8% | $482,800 |
| 2023 | $7,968 +4.4% | $482,800 |
| 2022 | $7,635 +1.3% | $482,800 |
| 2021 | $7,536 +12.2% | $482,800 +19.9% |
| 2020 | $6,715 | $402,600 |
| 2018 | $6,715 +2.3% | $402,600 |
| 2017 | $6,564 -5.4% | $402,600 -4.3% |
| 2016 | $6,942 | $420,884 |
| 2015 | $6,942 +0.6% | $420,884 |
| 2014 | $6,899 | $420,884 |
| 2013 | -- | $420,884 |
| 2012 | -- | $420,884 |
| 2011 | -- | $420,884 |
| 2010 | -- | $420,884 |
| 2009 | -- | $420,884 +29.4% |
| 2008 | $5,450 +3.8% | $325,250 |
| 2007 | $5,248 +4.2% | $325,250 |
| 2006 | $5,036 | $325,250 |
| 2005 | $5,036 +8.3% | $325,250 +15.8% |
| 2004 | $4,648 +3.6% | $280,868 |
| 2003 | $4,488 +1.5% | $280,868 |
| 2002 | $4,424 +4.2% | $280,868 |
| 2001 | $4,244 +35.5% | $280,868 +11.1% |
| 2000 | $3,132 | $252,759 |
Find assessor info on the county website
Neighborhood: Southern Village
Nearby homes
- $711,0003 bd3 ba2.3k sqft102 Nolen Ln, Chapel Hill, NC 27516Off Market

- $654,9003 bd3 ba2.1k sqft106 Nolen Ln, Chapel Hill, NC 27516Off Market

- $830,9005 bd4 ba4.3k sqft100 Nolen Ln, Durham, NC 27516Off Market

- $684,8004 bd3 ba2.3k sqft100 Nolen Ln, Chapel Hill, NC 27516Off Market
- $700,5003 bd2 ba2.2k sqft108 Nolen Ln, Chapel Hill, NC 27516Off Market
- $616,9003 bd2 ba2k sqft110 Nolen Ln, Chapel Hill, NC 27516Off Market
- $659,8003 bd2 ba2.4k sqft112 Nolen Ln, Chapel Hill, NC 27516Off Market
- $739,1003 bd2 ba2.4k sqft105 Westside Dr, Chapel Hill, NC 27516Off Market
Nearby schools
GreatSchools rating
- 6/10Mary Scroggs Elementary SchoolGrades: PK-5Distance: 0.6 mi
- 6/10Grey Culbreth Middle SchoolGrades: 6-8Distance: 0.3 mi
- 6/10Carrboro High SchoolGrades: 9-12Distance: 0.9 mi
Schools provided by the listing agent
- Elementary: CH/Carrboro - Mary Scroggs
- Middle: CH/Carrboro - Grey Culbreth
- High: CH/Carrboro - Carrboro
Source: Doorify MLS. This data may not be complete. We recommend contacting the local school district to confirm school assignments for this home.
Get a cash offer in 3 minutes
Find out how much your home could sell for in as little as 3 minutes with a no-obligation cash offer.
Estimated market value
$785,300
Get a cash offer in 3 minutes
Find out how much your home could sell for in as little as 3 minutes with a no-obligation cash offer.
Estimated market value
$785,300
Nearby cities
Nearby neighborhoods
Nearby zip codes
Other Chapel Hill Topics
