Skip main navigation
Off market
  • $654,600

    106 Nolen Ln, Chapel Hill, NC 27516

    3beds
    2,188sqft
    Townhouse
    Built in 1999
    2,614 Square Feet Lot
    $654,600 Zestimate®
    $299/sqft
    $2,578 Estimated rent

    Home value

    $654,600

    $622,000 - $687,000

    $2,578/mo

    Zestimate® history
    Loading
    Loading...

    Owner options

    List your home for rent

    $2,578/mo

    Rent Zestimate®

    Find your next renter with Zillow Rental Manager. Plus, with online applications, you can quickly screen prospective tenants – for free.

    Learn more

    $2,578/mo

    Rent Zestimate®

    Refinance and save

    $4,095/mo

    Est. payment

    Refinancing to a lower rate could help reduce your monthly payments and save thousands over the life of the loan.

    See today's rates

    $4,095/mo

    Est. payment

    Explore your selling options

    Work with a Zillow partner agent

    Leverage their expertise and Zillow's premium Showcase listings to get your home seen by more buyers.

    Get started

    List with your own agent

    Get your home in front of millions of buyers by listing it on Zillow.

    Learn how to do it

    Sell it yourself

    Take full control of how buyers see your home on Zillow by listing For Sale by Owner (FSBO).

    List your home

    What's special

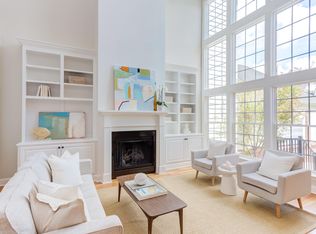
    Upon entering this former "model" townhome, you will be delighted by the two-story living room with its large, elegant windows and dramatic mirrors. A formal dining room greets you and is ready for entertaining guests and family. Currently, the dining room is used as an additional living space making this open and light "McCauley" floor plan flexible. Gracious and inviting, the living room, with marble surround gas fireplace and extensive built-ins, overlooks the intimate patio. The kitchen with pantry and gas range opens to the breakfast room. The separate utility room includes sink, water and dryer. 106 Nolen enjoys a spacious first level owner suite with jetted tub, dual sinks, and separate shower. The owner suite closet is generous in size and includes built-in shelving and drawers. Overlooking the living room, the second level loft is a perfect space for a home office or TV/bonus room. The walk-in attic is an additional plus to this maintenance-free townhome. The two-car garage is accessed from the rear and includes custom storage. Walk to Market Street shops and restaurants, walking trails, or the optional swim/tennis club.

    This property is not currently displayed as for sale or rent on Zillow. This may be different from what's on other websites or public sources.

    Facts & features

    Interior

    Bedrooms & bathrooms
    • Bedrooms: 3
    • Bathrooms: 3
    • Full bathrooms: 2
    • 1/2 bathrooms: 1
    Heating
    • Forced air
    Cooling
    • Central
    Appliances
    • Included: Dishwasher, Garbage disposal, Microwave, Range / Oven, Refrigerator, Washer
    Features
    • Flooring: Tile, Carpet, Hardwood
    • Has fireplace: Yes
    Interior area
    • Total interior livable area: 2,188 sqft

    Property

    Parking
    • Total spaces: 2
    • Parking features: Garage - Detached
    Features
    • Exterior features: Stone
    Lot
    • Size: 2,614 Square Feet
    Details
    • Parcel number: 9777878228

    Construction

    Type & style
    • Home type: Townhouse
    Materials
    • masonry
    • Foundation: Masonry
    • Roof: Shake / Shingle
    Condition
    • Year built: 1999

    Community & HOA

    HOA
    • Has HOA: Yes
    • HOA fee: $153 monthly
    Location
    • Region: Chapel Hill

    Financial & listing details

    • Price per square foot: $299/sqft
    • Tax assessed value: $637,400
    • Annual tax amount: $8,423

    Price history

    DateEventPrice
    5/24/2018Sold$398,000+6.8%$182/sqft
    Source: Public Record Report a problem
    9/14/2015Sold$372,500-0.7%$170/sqft
    Source: Doorify MLS #2018474 Report a problem
    8/24/2015Price change$375,000-2.6%$171/sqft
    Source: Tony Hall & Associates. Report a problem
    7/10/2015Listed for sale$385,000-12.5%$176/sqft
    Source: Tony Hall & Associates. Report a problem
    6/20/2008Sold$440,000-4.3%$201/sqft
    Source: Public Record Report a problem
    5/18/2008Listed for sale$459,900+13.3%$210/sqft
    Source: Coldwell Banker** #997875 Report a problem
    6/13/2006Sold$406,000+58.6%$186/sqft
    Source: Public Record Report a problem
    4/9/2001Sold$256,000$117/sqft
    Source: Public Record Report a problem

    Public tax history

    YearProperty taxesTax assessment
    2025$8,423 +15%$637,400 +48.2%
    2024$7,323 +2.8%$430,100
    2023$7,122 +4.4%$430,100
    2022$6,825 +1.3%$430,100
    2021$6,737 +5.4%$430,100 +12.4%
    2020$6,393 $382,700
    2018$6,393 +2.3%$382,700
    2017$6,249 -1.9%$382,700 -0.6%
    2016$6,367 $385,198
    2015$6,367 +0.7%$385,198
    2014$6,324 $385,198
    2013-- $385,198
    2012-- $385,198
    2011-- $385,198
    2010-- $385,198
    2009-- $385,198 +29.3%
    2008$4,991 $297,900
    2007-- $297,900
    2006$4,613 $297,900
    2005$4,613 +8.5%$297,900 +15.9%
    2004$4,253 +3.6%$256,972
    2003$4,106 +1.5%$256,972
    2002$4,047 $256,972
    2001-- $256,972 +11.1%
    2000$2,865 $231,201
    Find assessor info on the county website

    Neighborhood: Southern Village

    Nearby schools

    GreatSchools rating
    Get a cash offer in 3 minutes
    Find out how much your home could sell for in as little as 3 minutes with a no-obligation cash offer.
    Estimated market value
    $654,600
    Get a cash offer in 3 minutes
    Find out how much your home could sell for in as little as 3 minutes with a no-obligation cash offer.
    Estimated market value
    $654,600