What a show stopper! Tucked away within the highly sought after Applewood Valley neighborhood, sits this immaculate 3300+ sqft 4 Bedroom 4 Bath Tudor-style home . One the main floor you will be greeted by a beautiful grand entry leading to a chefs kitchen w/ granite countertop and pullout cabinetry , large sunken family room w/ wood stove, formal dining room, living room and private home office. Upstairs you will find - spacious on-suite, 3 additional bedrooms with big closets, and a separate full bathroom. Basement is mostly finished providing plenty of space for a home gym, additional bedrooms or rec room. Stunning landscaping and massive 35x14 rear deck surrounded by trees provide excellent privacy when relaxing after a long day. 2 car heated garage with separate workshop too! Close to town convivences and new Freedom Flame Park. Call for a tour to see why 104 Oak Ridge Drive is the dream home you have been waiting for! TAXES ON ZILLOW ARE INCORRECT. 2026 TAXES = $4,832 annually.
For sale
Price cut: $900 (10/8)
$449,000
104 Oak Ridge Dr, Clarion, PA 16214
4beds
4baths
3,854sqft
Single Family Residence
Built in 1995
0.46 Acres Lot
$436,800 Zestimate®
$117/sqft
$-- HOA
What's special
Stunning landscapingPrivate home officeBeautiful grand entryFormal dining roomSpacious on-suite
- 42 days
- 449
- 26
Zillow last checked:
Listing updated:
Listed by:
Nate Forrest 814-319-4640,
Forrest Property Solutions, Inc 814-541-0170
Source: Clearfield Jefferson AOR,MLS#: 09-7402
Facts & features
Interior
Bedrooms & bathrooms
- Bedrooms: 4
- Bathrooms: 4
Bedroom
- Level: Upper
- Area: 110.25
- Dimensions: 10.5 x 10.5
Bedroom
- Level: Upper
- Area: 221
- Dimensions: 17 x 13
Bedroom
- Level: Upper
- Area: 200
- Dimensions: 16 x 12.5
Bathroom
- Level: Main
- Area: 64
- Dimensions: 8 x 8
Bathroom
- Level: Main
- Area: 36
- Dimensions: 6 x 6
Bathroom
- Level: Upper
- Area: 200
- Dimensions: 16 x 12.5
Bathroom
- Level: Upper
- Area: 110.25
- Dimensions: 10.5 x 10.5
Other
- Level: Main
- Area: 248
- Dimensions: 15.5 x 16
Kitchen
- Level: Main
- Area: 310.5
- Dimensions: 23 x 13.5
Living room
- Level: Main
- Area: 256
- Dimensions: 16 x 16
Heating
- Baseboard, Natural Gas, Hot Water
Cooling
- Central Air
Appliances
- Included: Dishwasher, Refrigerator, Range
Features
- Windows: Double Pane Windows
- Has basement: Yes
- Has fireplace: Yes
- Fireplace features: Wood Burning Stove
Interior area
- Total structure area: 3,854
- Total interior livable area: 3,854 sqft
- Finished area above ground: 3,322
- Finished area below ground: 532
Property
Parking
- Total spaces: 2
- Parking features: 2 Car Attached, Asphalt
- Attached garage spaces: 2
- Has uncovered spaces: Yes
- Details: Garage Remarks: Heated, Driveway: Paved
Features
- Patio & porch: Covered, Deck
Lot
- Size: 0.46 Acres
- Dimensions: .46
Details
- Additional structures: Shed(s)
- Parcel number: 19092009
- Zoning: Residential
Construction
Type & style
- Home type: SingleFamily
- Architectural style: Tudor
- Property subtype: Single Family Residence
Materials
- Stick-Built, Brick Veneer, Wood Siding
- Foundation: Block
- Roof: Asphalt,Shingle
Condition
- Year built: 1995
Utilities & green energy
- Sewer: Municipality
- Water: Municipality
Community & HOA
Location
- Region: Clarion
Financial & listing details
- Price per square foot: $117/sqft
- Tax assessed value: $69,739
- Annual tax amount: $4,832
- Date on market: 10/8/2026
Estimated market value
$436,800
$415,000 - $459,000
$3,704/mo
Price history
| Date | Event | Price |
|---|---|---|
| 10/8/2026 | Price change | $449,000-0.2%$117/sqft |
Source:  Clearfield Jefferson AOR #09-7402 Report a problem | ||
| 9/18/2026 | Price change | $449,900-3%$117/sqft |
Source: Allegheny Valley BOR #164229 Report a problem | ||
| 8/14/2026 | Listed for sale | $463,900+77.1%$120/sqft |
Source: Allegheny Valley BOR #164229 Report a problem | ||
| 9/23/2009 | Sold | $262,000$68/sqft |
Source: Public Record Report a problem | ||
Public tax history
| Year | Property taxes | Tax assessment |
|---|---|---|
| 2025 | $14,280 | $69,739 |
| 2024 | -- | $69,739 +0.1% |
| 2023 | $14,098 +125% | $69,702 |
| 2022 | $6,266 -1% | $69,702 |
| 2021 | $6,326 | $69,702 |
| 2020 | $6,326 +0.4% | $69,702 |
| 2019 | $6,300 +0.4% | $69,702 +0.4% |
| 2018 | $6,274 | $69,410 |
| 2017 | -- | $69,410 |
| 2016 | -- | $69,410 |
| 2014 | -- | $69,410 |
| 2012 | -- | $69,410 |
| 2011 | -- | $69,410 |
| 2010 | -- | $69,410 |
Find assessor info on the county website
Monthly payment
Est. payment
Payment breakdown
Explore the cost of this home by adjusting the details. Changes won't be saved.Climate risks
Neighborhood: 16214
Nearby schools
Similar homes
- $399,9004 bd3 ba2.7k sqft240 Toby St, Clarion, PA 16214For Sale
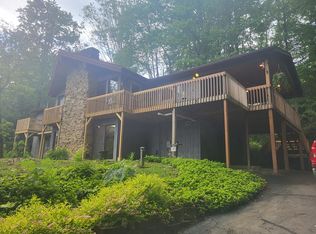 MLS ID #164543, Kim Beidl. Allegheny Valley BOR
- $450,0004 bd4 ba2.6k sqft1316 Robinwood Dr, Clarion, PA 16214For Sale
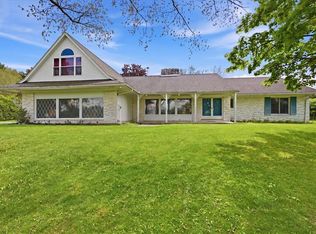 MLS ID #163837, M. Amanda Hepinger. Allegheny Valley BOR
- $239,9004 bd2 ba2.3k sqft527 Elss St, Clarion, PA 16214For Sale
 MLS ID #164279, Nate Forrest. Allegheny Valley BOR
- $450,0003 bd3 ba4.5k sqft466 Twin Church Rd, Knox, PA 16232For Sale By Owner
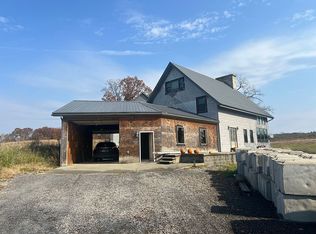
- $470,0003 bd2 ba2.3k sqft225 Honey Hollow Ranch Rd, Brookville, PA 15825For Sale
 MLS ID #PAJF2000142, Launce Soult, Realty One Group Supreme. Bright MLS
