Southern charm and gracious living come together in this beautiful two-story home nestled in a popular neighborhood. Offering 3 bedrooms and 2.5 baths, this inviting home features a desirable main-level primary suite and a grand staircase that makes a lovely first impression. Beautiful mixed-wood hardwood flooring brings warmth and character throughout the living areas. Enjoy gatherings in the separate dining room or casual meals in the welcoming eat-in kitchen. The cozy family room, complete with fireplace, overlooks a lush, private backyard—a peaceful setting for morning coffee, afternoon relaxation, or entertaining family and friends. With its warm character, comfortable floor plan, and inviting spaces inside and out, this feels like home.
For sale
$375,000
104 Orchard Cir, Dothan, AL 36305
3beds
2,324sqft
Single Family Residence
Built in 2003
0.36 Acres Lot
$363,300 Zestimate®
$161/sqft
$-- HOA
What's special
Separate dining roomDesirable main-level primary suiteGrand staircaseCozy family roomWelcoming eat-in kitchenBeautiful mixed-wood hardwood flooringLush private backyard
- 4 days
- 499
- 24
Likely to sell faster than
Zillow last checked:
Listing updated:
Listed by:
Aleda Holmes 334-797-4804,
Berkshire Hathaway HomeServices Showcase Properties
Source: SAMLS,MLS#: 215028
Facts & features
Interior
Bedrooms & bathrooms
- Bedrooms: 3
- Bathrooms: 3
- Full bathrooms: 2
- 1/2 bathrooms: 1
Rooms
- Room types: Attic, Breakfast Room, Separate Dining Room
Appliances
- Included: Dishwasher, Electric Water Heater, Disposal, Microwave, Refrigerator, Self Cleaning Oven
- Laundry: Inside
Features
- Flooring: Carpet, Tile, Wood
- Basement: None
- Number of fireplaces: 1
- Fireplace features: 1, Gas, Family Room
Interior area
- Total structure area: 2,324
- Total interior livable area: 2,324 sqft
Property
Parking
- Total spaces: 2
- Parking features: 2 Car, Attached
- Attached garage spaces: 2
Features
- Levels: Two
- Patio & porch: Gazebo, Porch-Covered
- Pool features: None
- Waterfront features: No Waterfront
Lot
- Size: 0.36 Acres
- Dimensions: 85 x 185
Details
- Parcel number: 0904170005002000
Construction
Type & style
- Home type: SingleFamily
- Architectural style: Traditional
- Property subtype: Single Family Residence
Materials
- Fiber Cement
Condition
- New construction: No
- Year built: 2003
Utilities & green energy
- Electric: Wiregrass Electric
- Sewer: Public Sewer
- Water: Public, City
Community & HOA
Community
- Subdivision: Grove Park
Location
- Region: Dothan
Financial & listing details
- Price per square foot: $161/sqft
- Tax assessed value: $339,440
- Annual tax amount: $2,444
- Date on market: 9/30/2026
Estimated market value
$363,300
$345,000 - $381,000
$1,740/mo
Price history
| Date | Event | Price |
|---|---|---|
| 9/30/2026 | Listed for sale | $375,000$161/sqft |
Source: SAMLS #215028 Report a problem | ||
Public tax history
| Year | Property taxes | Tax assessment |
|---|---|---|
| 2025 | $2,444 +5.6% | $67,880 +5.6% |
| 2024 | $2,315 +8.1% | $64,300 +3.6% |
| 2023 | $2,140 +12.1% | $62,040 +12.1% |
| 2022 | $1,909 +4.9% | $55,320 +109.9% |
| 2021 | $1,819 +2.2% | $26,360 +2.2% |
| 2020 | $1,780 +1.5% | $25,800 +1.5% |
| 2019 | $1,754 +2.5% | $25,420 +5.5% |
| 2017 | $1,711 | $24,100 |
| 2016 | $1,711 | -- |
| 2015 | $1,711 | -- |
| 2014 | $1,711 -4.7% | -- |
| 2013 | $1,795 | -- |
| 2012 | $1,795 +121.7% | -- |
| 2011 | $810 | -- |
| 2010 | $810 -3.1% | -- |
| 2009 | $835 | -- |
| 2008 | $835 +4.5% | -- |
| 2007 | $800 +17.7% | -- |
| 2006 | $680 +242.5% | -- |
| 2005 | $198 | -- |
| 2004 | $198 | -- |
| 2003 | $198 | -- |
Find assessor info on the county website
Monthly payment
Est. payment
Payment breakdown
Explore the cost of this home by adjusting the details. Changes won't be saved.Climate risks
Neighborhood: 36305
Nearby schools
Schools provided by the listing agent
- Elementary: Highlands Elementary
- Middle: Dothan Prep/Carver 9th
- High: Dothan High School (Grades 10 - 12)
Source: SAMLS. This data may not be complete. We recommend contacting the local school district to confirm school assignments for this home.

Similar homes
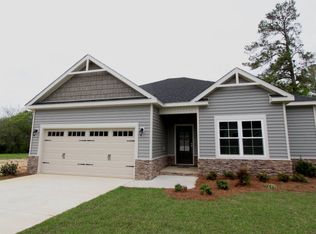
- $385,0004 bd2 ba2.2k sqft109 Falkirk Dr, Dothan, AL 36305For Sale
 MLS ID #215040, Misti Caddell, Keller Williams Southeast Alabama. SAMLS
 - $--3 bd3 ba2.1k sqft111 Arcadia Dr, Dothan, AL 36305Auction
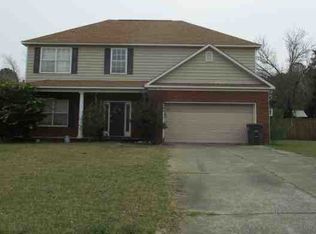 Auction.com 2
 - $349,9004 bd3 ba2.4k sqft302 Craftsman Dr, Dothan, AL 36303For Sale
 MLS ID #215048, Megan Rhodes, Keller Williams Southeast Alabama. SAMLS
 - $379,0004 bd3 ba2.2k sqft207 Royal Orleans Ct, Dothan, AL 36305For Sale
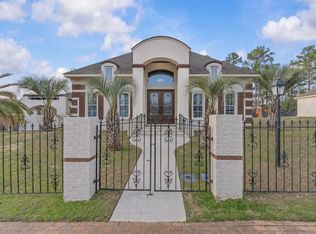 MLS ID #214694, Krystal Diaz, Epique Realty. SAMLS
