Skip main navigation
Closed
  • Price Unknown

    104 Orvieto Ln, Liberty Hill, TX 78642

    5beds
    3,334sqft
    Single Family Residence
    Built in 2014
    7,492 Square Feet Lot
    $514,700 Zestimate®
    $--/sqft
    $3,096 Estimated rent

    Home value

    $514,700

    $479,000 - $551,000

    $3,096/mo

    Zestimate® history
    Loading
    Loading...

    Owner options

    List your home for rent

    $3,096/mo

    Rent Zestimate®

    Find your next renter with Zillow Rental Manager. Plus, with online applications, you can quickly screen prospective tenants – for free.

    Learn more

    $3,096/mo

    Rent Zestimate®

    Refinance and save

    $106/mo

    Est. payment

    Refinancing to a lower rate could help reduce your monthly payments and save thousands over the life of the loan.

    See today's rates

    $106/mo

    Est. payment

    Explore your selling options

    Work with a Zillow partner agent

    Leverage their expertise and Zillow's premium Showcase listings to get your home seen by more buyers.

    Get started

    List with your own agent

    Get your home in front of millions of buyers by listing it on Zillow.

    Learn how to do it

    Sell it yourself

    Take full control of how buyers see your home on Zillow by listing For Sale by Owner (FSBO).

    List your home

    What's special

    Warm stone fireplaceStunning live oak treesBbq grillsResort-style poolFormal dining roomPrivate officeGated garden area
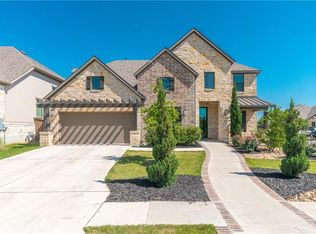
    Welcome to a home that truly has it all! Nestled behind stunning live oak trees, this beautiful property features a spacious 3-car garage, 5 Beds, 3 Baths and a grand, welcoming foyer with soaring ceilings. At the front of the home, you'll find a private office—perfect for working from home or enjoying some quiet time away from the main living areas. The main level offers a traditional formal dining room and a large, open eat-in kitchen, ideal for family meals and entertaining. The cozy living room is full of charm with its warm stone fireplace, creating the perfect spot to relax and unwind. The primary suite is conveniently located on the main floor, along with a secondary bedroom and full bath—great for guests or multi-generational living. Upstairs, you'll find a large game room and three additional bedrooms, all with easy access to a full bathroom. Step outside to enjoy the spacious, fully covered back patio—perfect for outdoor dining or morning coffee. There's also a gated garden area in the side yard, ideal for those with a green thumb. And the amenities? They’re unbeatable. The resort-style pool, clubhouse, BBQ grills, and reservable cabanas offer everything you need for relaxing weekends or hosting unforgettable get-togethers. Plus, you’ll have full access to both SRR North & South facilities. You will also be within 10 minutes of the new Costco & Target going in on Gracie Ln. Your "good ol’ days" are ready to begin—right here, right now. Come see why this house should be your next home!

    Zillow last checked:

    Listing updated:

    Listed by:

    Rebecca D. Cake 5056998592,

    Realty Texas LLC,

    Maribeth Ray 512-963-5566,

    Realty Texas LLC

    Bought with:

    NON-MEMBER AGENT TEAM

    Non Member Office

    Source: Central Texas MLS,MLS#: 577872MLS LogoOriginating MLS: Williamson County Association of REALTORS

    Facts & features

    Interior

    Bedrooms & bathrooms
    • Bedrooms: 5
    • Bathrooms: 3
    • Full bathrooms: 3
    Primary bedroom
    • Level: Lower
    Primary bathroom
    • Level: Lower
    Kitchen
    • Level: Lower
    Heating
    • Multiple Heating Units
    Cooling
    • 2 Units
    Appliances
    • Included: Convection Oven, Dishwasher, Gas Cooktop, Microwave, Range Hood, Cooktop
    • Laundry: Lower Level, Laundry Room
    Features
    • Attic, Ceiling Fan(s), Dining Area, Separate/Formal Dining Room, Double Vanity, Game Room, Home Office, Primary Downstairs, Main Level Primary, Separate Shower, Walk-In Closet(s), Eat-in Kitchen, Granite Counters, Kitchen Island, Kitchen/Family Room Combo, Pantry
    • Flooring: Carpet, Tile
    • Attic: Partially Floored
    • Number of fireplaces: 1
    • Fireplace features: Gas Starter, Living Room, Wood Burning Stove
    Interior area
    • Total interior livable area: 3,334 sqft

    Property

    Parking
    • Total spaces: 3
    • Parking features: Attached, Garage
    • Attached garage spaces: 3
    Features
    • Levels: Two
    • Stories: 2
    • Patio & porch: Covered, Porch
    • Exterior features: Porch, Rain Gutters
    • Pool features: Cabana, Community, In Ground
    • Fencing: Back Yard,Gate,Wood
    • Has view: Yes
    • View description: None
    • Body of water: None
    Lot
    • Size: 7,492 Square Feet
    Details
    • Additional structures: Cabana
    • Parcel number: R515264

    Construction

    Type & style
    • Home type: SingleFamily
    • Architectural style: Traditional
    • Property subtype: Single Family Residence
    Materials
    • Masonry, Stucco
    • Foundation: Slab
    • Roof: Composition,Shingle
    Condition
    • Resale
    • Year built: 2014

    Utilities & green energy

    • Sewer: Public Sewer
    • Water: Public
    • Utilities for property: Natural Gas Connected, Water Available

    Community & HOA

    Community
    • Features: Barbecue, Basketball Court, Clubhouse, Fitness Center, Playground, Sport Court(s), Trails/Paths, Community Pool
    • Subdivision: Middle Brook Ranch Sec 1
    HOA
    • Has HOA: Yes
    • Services included: Other, See Remarks
    • HOA fee: $106 monthly
    • HOA name: Santa Rita Ranch
    Location
    • Region: Liberty Hill

    Financial & listing details

    • Tax assessed value: $650,636
    • Annual tax amount: $14,425
    • Date on market: 4/28/2025
    • Cumulative days on market: 134 days
    • Listing agreement: Exclusive Right To Sell
    • Listing terms: Cash,Conventional,FHA,Texas Vet,VA Loan
    • Road surface type: Asphalt

    Price history

    DateEventPrice
    9/14/2025Pending sale$549,500$165/sqft
    Source: Central Texas MLS #577872 Report a problem
    9/12/2025Sold--
    Source: Central Texas MLS #577872 Report a problem
    8/25/2025Contingent$549,500$165/sqft
    Source: Unlock MLS #6284099 Report a problem
    7/16/2025Price change$549,500-1%$165/sqft
    Source: Central Texas MLS #577872 Report a problem
    4/28/2025Listed for sale$555,000-6.7%$166/sqft
    Source: Central Texas MLS #577872 Report a problem
    1/22/2024Listing removed--
    Source: Unlock MLS #8712069 Report a problem
    1/6/2024Price change$2,950-1.7%$1/sqft
    Source: Unlock MLS #8712069 Report a problem
    12/21/2023Listing removed--
    Source: Unlock MLS #8512724 Report a problem
    11/28/2023Listed for rent$3,000-6.3%$1/sqft
    Source: Unlock MLS #8712069 Report a problem
    10/12/2023Listed for sale$595,000-17.9%$178/sqft
    Source: Unlock MLS #8512724 Report a problem
    10/5/2022Listing removed--
    Source: Zillow Rental Manager Report a problem
    9/20/2022Listed for rent$3,200$1/sqft
    Source: Zillow Rental Manager Report a problem
    9/19/2022Listing removed--
    Source: Unlock MLS #7091734 Report a problem
    9/14/2022Price change$724,500-3.3%$217/sqft
    Source: Central Texas MLS #478435 Report a problem
    7/11/2022Price change$749,000-0.1%$225/sqft
    Source: Unlock MLS #7091734 Report a problem
    7/8/2022Listed for sale$749,500+87.4%$225/sqft
    Source: Central Texas MLS #478435 Report a problem
    7/7/2020Sold--
    Source: Central Texas MLS #411970 Report a problem
    6/1/2020Listed for sale$400,000-4%$120/sqft
    Source: Realty Texas LLC #411970 Report a problem
    4/8/2020Listing removed$416,500$125/sqft
    Source: Tyler Properties #2751719 Report a problem
    3/21/2020Price change$416,500+5.4%$125/sqft
    Source: Tyler Properties #2751719 Report a problem
    2/14/2020Price change$395,000-7%$118/sqft
    Source: Tyler Properties #2751719 Report a problem
    2/4/2020Price change$424,8900%$127/sqft
    Source: Berkshire Hathaway TX Realty #7564359 Report a problem
    1/4/2020Listed for sale$424,900+28.8%$127/sqft
    Source: Berkshire Hathaway TX Realty #1748392 Report a problem
    1/14/2016Sold--
    Source: Agent Provided Report a problem
    11/18/2015Price change$329,990-10.7%$99/sqft
    Source: Highland Homes Report a problem
    10/6/2015Listed for sale$369,450$111/sqft
    Source: Highland Homes Report a problem

    Public tax history

    YearProperty taxesTax assessment
    2025$14,425 +2.5%$650,636 +4.4%
    2024$14,077 -8.6%$623,444 -8.6%
    2023$15,397 -14.7%$682,156 -8.2%
    2022$18,059 +42%$743,238 +58.1%
    2021$12,719 +23.3%$470,224 +22.1%
    2020$10,312 -5.2%$385,085 -1.4%
    2019$10,873 +65.5%$390,748 +7.5%
    2018$6,570 $363,526 +10%
    2017$6,570 -7.9%$330,478 -2.1%
    2016$7,130 +1194.5%$337,471 +31.8%
    2015$551 $255,990 +888.4%
    2014$551 $25,900
    Find assessor info on the county website

    Neighborhood: 78642

    Nearby schools

    GreatSchools rating
    Schools provided by the listing agent
    • Elementary: Santa Rita Elementary School
    • Middle: Santa Rita
    • High: Legacy Ranch High School
    • District: Liberty Hill ISD

    Source: Central Texas MLS. This data may not be complete. We recommend contacting the local school district to confirm school assignments for this home.

    Get a cash offer in 3 minutes
    Find out how much your home could sell for in as little as 3 minutes with a no-obligation cash offer.
    Estimated market value
    $514,700
    Get a cash offer in 3 minutes
    Find out how much your home could sell for in as little as 3 minutes with a no-obligation cash offer.
    Estimated market value
    $514,700