WOW! Gorgeous pool home in award winning Santa Rita Ranch. Walk in to a grand staircase, magnificent rotunda, with line of sight to the floor to ceiling windows with custom floor to ceiling drapes that overlook the pool oasis with rock waterfall, grotto, and tricked out pool cabana. Pool has state of the art UV and ozanator to keep it crystal clear. Pool cabana fully outfitted with grill, refrigerator, sink, and bar top perfect for home entertaining. Inside are cathedral ceilings, formal dining room (currently used as office space), powder room, a large cooks kitchen with separate coffee bar/butlers pantry, beautiful primary suite with tray ceilings and pool view, large walk in closet, soaking tub, and walk in shower. Upstairs is a media room for home movie night, game room with pool/billiard table (conveys with sale), guest room with full bath, 2 additional bedrooms with Jack and Jill bath. Upstairs view of living room and the sparkling pool. Walk in attic storage. Landscaped and beautifully maintained. Community amenities include clubhouses, dog park, walking trails, fitness center, multiple community pools, sports courts, splash pads, and playgrounds. Santa Rita Elementary and Middle School within the community. HEB less than 5 minutes away and a Torchy's Tacos to open soon. Come see this spectacular home in a spectacular community.
Closed
Price Unknown
112 Orvieto Ln, Liberty Hill, TX 78642
4beds
3,257sqft
Single Family Residence
Built in 2015
7,492 Square Feet Lot
$636,300 Zestimate®
$--/sqft
$2,930 Estimated rent
Home value
$636,300
$604,000 - $668,000
$2,930/mo
Zestimate® history
Owner options
List your home for rent
$2,930/mo
Rent Zestimate®
Find your next renter with Zillow Rental Manager. Plus, with online applications, you can quickly screen prospective tenants – for free.
$2,930/mo
Rent Zestimate®
Refinance and save
$92/mo
Est. payment
Refinancing to a lower rate could help reduce your monthly payments and save thousands over the life of the loan.
$92/mo
Est. payment
Explore your selling options
Work with a Zillow partner agent
Leverage their expertise and Zillow's premium Showcase listings to get your home seen by more buyers.
Get startedList with your own agent
Get your home in front of millions of buyers by listing it on Zillow.
Learn how to do itSell it yourself
Take full control of how buyers see your home on Zillow by listing For Sale by Owner (FSBO).
List your homeWhat's special
Zillow last checked:
Listing updated:
Listed by:
Mary Oliver 512-903-7079,
Oliver Homes and Land GroupLLC
Bought with:
NON-MEMBER AGENT
Non Member Office
Source: Central Texas MLS,MLS#: 507698 Originating MLS: Williamson County Association of REALTORS
Originating MLS: Williamson County Association of REALTORSFacts & features
Interior
Bedrooms & bathrooms
- Bedrooms: 4
- Bathrooms: 4
- Full bathrooms: 3
- 1/2 bathrooms: 1
Primary bedroom
- Level: Main
Heating
- Natural Gas
Cooling
- Electric
Appliances
- Included: Gas Cooktop, Gas Water Heater, Oven, Some Gas Appliances, Built-In Oven, Microwave
- Laundry: Washer Hookup, Electric Dryer Hookup, Gas Dryer Hookup, Inside, Main Level, Laundry Room
Features
- Attic, Ceiling Fan(s), Cathedral Ceiling(s), Dining Area, Separate/Formal Dining Room, Double Vanity, Entrance Foyer, Game Room, Garden Tub/Roman Tub, High Ceilings, Primary Downstairs, Main Level Primary, Separate Shower, Vanity, Walk-In Closet(s), Breakfast Bar, Breakfast Area, Custom Cabinets, Eat-in Kitchen, Kitchen Island, Pantry
- Flooring: Carpet, Ceramic Tile
- Attic: Partially Floored
- Has fireplace: Yes
- Fireplace features: Gas, Living Room, Wood Burning
Interior area
- Total interior livable area: 3,257 sqft
Property
Parking
- Total spaces: 2
- Parking features: Attached, Garage Faces Front, Garage
- Attached garage spaces: 2
Features
- Levels: Two
- Stories: 2
- Patio & porch: Covered, Patio
- Exterior features: Covered Patio, Private Yard
- Has private pool: Yes
- Pool features: In Ground, Private, Waterfall
- Fencing: Back Yard,Wood
- Has view: Yes
- View description: None
- Body of water: None
Lot
- Size: 7,492 Square Feet
Details
- Additional structures: Cabana
- Parcel number: R515266
Construction
Type & style
- Home type: SingleFamily
- Architectural style: Contemporary/Modern
- Property subtype: Single Family Residence
Materials
- Masonry
- Foundation: Slab
- Roof: Composition,Shingle
Condition
- Resale
- Year built: 2015
Utilities & green energy
- Sewer: Public Sewer
- Water: Public
- Utilities for property: Electricity Available, Natural Gas Available, Natural Gas Connected, High Speed Internet Available
Community & HOA
Community
- Features: Clubhouse, Dog Park, Kitchen Facilities, Playground, Sport Court(s), Trails/Paths, Street Lights, Sidewalks
- Security: Prewired, Security System Owned
- Subdivision: Santa Rita Ranch
HOA
- Has HOA: Yes
- HOA fee: $92 monthly
- HOA name: Santa Rita HOA
Location
- Region: Liberty Hill
Financial & listing details
- Tax assessed value: $661,739
- Annual tax amount: $12,813
- Date on market: 5/18/2023
- Cumulative days on market: 92 days
- Listing agreement: Exclusive Right To Sell
- Listing terms: Cash,Conventional,FHA,VA Loan
- Electric utility on property: Yes
Price history
| Date | Event | Price |
|---|---|---|
| 8/18/2023 | Sold | -- |
Source:  Central Texas MLS #507698 Report a problem Central Texas MLS #507698 Report a problem | ||
| 8/14/2023 | Pending sale | $775,000$238/sqft |
Source:  Unlock MLS #5562986 Report a problem Unlock MLS #5562986 Report a problem | ||
| 7/16/2023 | Contingent | $775,000$238/sqft |
Source: Unlock MLS #5562986 Report a problem | ||
| 7/6/2023 | Price change | $775,000-2.5%$238/sqft |
Source: Unlock MLS #5562986 Report a problem | ||
| 6/14/2023 | Price change | $794,999-0.5%$244/sqft |
Source: Unlock MLS #5562986 Report a problem | ||
| 4/28/2023 | Listed for sale | $799,000$245/sqft |
Source: Unlock MLS #5562986 Report a problem | ||
Public tax history
| Year | Property taxes | Tax assessment |
|---|---|---|
| 2025 | $12,813 -1.3% | $661,739 +4.3% |
| 2024 | $12,986 +10.5% | $634,504 +10% |
| 2023 | $11,753 -36.2% | $576,822 -24% |
| 2022 | $18,435 +43% | $758,712 +59.2% |
| 2021 | $12,894 +19.6% | $476,713 +22.4% |
| 2020 | $10,778 -6% | $389,556 -2.3% |
| 2019 | $11,469 +257.4% | $398,661 +6.7% |
| 2018 | $3,209 | $373,656 +145.1% |
| 2017 | $3,209 +270.5% | $152,481 +271.9% |
| 2016 | $866 +57.3% | $41,000 +38.5% |
| 2015 | $551 | $29,600 +14.3% |
| 2014 | $551 | $25,900 |
Find assessor info on the county website
Neighborhood: 78642
Nearby homes
- $690,3004 bd4 ba3.2k sqft112 Orvieto Ln, Liberty Hill, TX 78642Off Market

- $580,7004 bd4 ba3.5k sqft200 Orvieto Ln, Liberty Hill, TX 78642Off Market
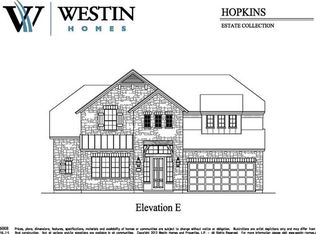
- $708,3004 bd4 ba3.2k sqft108 Orvieto Ln, Liberty Hill, TX 78642Off Market

- $635,0005 bd4 ba3.3k sqft100 Orvieto Cv, Liberty Hill, TX 78642For Sale
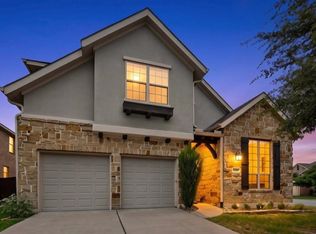
- $602,2005 bd4 ba3.5k sqft204 Orvieto Ln, Liberty Hill, TX 78642Off Market
- $547,8004 bd4 ba3.2k sqft237 Norcia Loop, Liberty Hill, TX 78642Off Market
- $--5 bd3 ba3.3k sqft104 Orvieto Ln, Liberty Hill, TX 78642Sold
- $463,3005 bd3 ba3.1k sqft241 Norcia Loop, Liberty Hill, TX 78642Off Market
Nearby schools
GreatSchools rating
- 8/10Santa Rita Elementary SchoolGrades: PK-5Distance: 0.3 mi
- 7/10Santa Rita MiddleGrades: 6-8Distance: 0.6 mi
- 7/10Legacy Ranch High SchoolGrades: 9Distance: 2.1 mi
Schools provided by the listing agent
- District: Liberty Hill ISD
Source: Central Texas MLS. This data may not be complete. We recommend contacting the local school district to confirm school assignments for this home.
Get a cash offer in 3 minutes
Find out how much your home could sell for in as little as 3 minutes with a no-obligation cash offer.
Estimated market value
$636,300
Get a cash offer in 3 minutes
Find out how much your home could sell for in as little as 3 minutes with a no-obligation cash offer.
Estimated market value
$636,300
- Texas
- Williamson County
- Liberty Hill
- 78642
- 112 Orvieto Ln
Nearby cities
Nearby zip codes
Other Liberty Hill Topics
