Skip main navigation
Sold for $200,000
  • $200,000

    104 Oxford Dr, Greenville, OH 45331

    3beds
    1,080sqft
    Single Family Residence
    Built in 1961
    8,049 Square Feet Lot
    $202,700 Zestimate®
    $185/sqft
    $1,486 Estimated rent

    Home value

    $202,700

    Estimated sales range

    Not available

    $1,486/mo

    Zestimate® history
    Loading
    Loading...

    Owner options

    List your home for rent

    $1,486/mo

    Rent Zestimate®

    Find your next renter with Zillow Rental Manager. Plus, with online applications, you can quickly screen prospective tenants – for free.

    Learn more

    $1,486/mo

    Rent Zestimate®

    Refinance and save

    $1,291/mo

    Est. payment

    Refinancing to a lower rate could help reduce your monthly payments and save thousands over the life of the loan.

    See today's rates

    $1,291/mo

    Est. payment

    Explore your selling options

    Work with a Zillow partner agent

    Leverage their expertise and Zillow's premium Showcase listings to get your home seen by more buyers.

    Get started

    List with your own agent

    Get your home in front of millions of buyers by listing it on Zillow.

    Learn how to do it

    Sell it yourself

    Take full control of how buyers see your home on Zillow by listing For Sale by Owner (FSBO).

    List your home

    What's special

    Peaceful brick ranchFully fenced yardThree bedroomsCovered front porchAttached one-car garageFresh flooringNewly painted cabinets
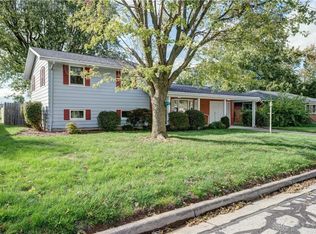
    A peaceful brick ranch with no rear neighbors and a backyard that feels like your own little world. From the covered front porch to the shade-draped backyard, 104 Oxford Drive pairs timeless 1960s craftsmanship with thoughtful updates and easy, one-level living. This clean, comfortable home offers three bedrooms, two full bathrooms, laundry on the main hallway, and an attached one-car garage across 1,080 square feet designed for everyday convenience. The bright living room opens to an eat-in kitchen with bonus cabinetry and direct access to the patio and backyard — perfect for carrying dinner outside on warm evenings. Down the hall, the primary bedroom features an en suite bath with a walk-in shower, while two additional bedrooms share a full hall bath with a tub/shower combo. Major improvements mean low-maintenance living: a 2024 roof with a 20-year transferable warranty, new gutters and downspouts, updated electrical, fresh flooring, new light fixtures, exterior doors, newly painted cabinets, and paver accents that boost curb appeal. Out back is the real showstopper — no rear neighbors, mature shade tree, a fully fenced yard, and plenty of space to relax or entertain. Fire up the grill, string the lights, invite your favorite people, and enjoy a backyard built for memory-making. A large utility shed keeps everything tidy and accessible. All of this sits just a block from Greenville’s new K–8 school and minutes from shopping, dining, and everyday essentials. Whether you’re starting out or simplifying life, this home offers comfort, privacy, and value that’s hard to beat.

    Zillow last checked:

    Listing updated:

    Listed by:

    Sue E Bowman 937-564-0712,

    Howard Hanna Real Estate Serv

    Bought with:

    Shaun M Hayes, 2001019614

    BHHS Professional Realty

    Source: DABR MLS,MLS#: 946566MLS LogoOriginating MLS: Dayton Area Board of REALTORS

    Facts & features

    Interior

    Bedrooms & bathrooms
    • Bedrooms: 3
    • Bathrooms: 2
    • Full bathrooms: 2
    • Main level bathrooms: 2
    Primary bedroom
    • Level: Main
    • Dimensions: 11 x 13
    Bedroom
    • Level: Main
    • Dimensions: 11 x 8
    Bedroom
    • Level: Main
    • Dimensions: 10 x 8
    Dining room
    • Level: Main
    • Dimensions: 6 x 12
    Kitchen
    • Level: Main
    • Dimensions: 11 x 12
    Living room
    • Level: Main
    • Dimensions: 16 x 12
    Heating
    • Forced Air, Natural Gas
    Cooling
    • Central Air
    Appliances
    • Included: Dishwasher, Microwave, Range, Refrigerator
    Features
    • Basement: Crawl Space
    Interior area
    • Total structure area: 1,080
    • Total interior livable area: 1,080 sqft

    Property

    Parking
    • Total spaces: 1
    • Parking features: Attached, Garage, One Car Garage, Garage Door Opener
    • Attached garage spaces: 1
    Features
    • Levels: One
    • Stories: 1
    • Patio & porch: Patio, Porch
    • Exterior features: Fence, Porch, Patio
    Lot
    • Size: 8,049 Square Feet
    • Dimensions: 0.1848
    Details
    • Parcel number: F27221226010212800
    • Zoning: Residential
    • Zoning description: Residential

    Construction

    Type & style
    • Home type: SingleFamily
    • Architectural style: Ranch
    • Property subtype: Single Family Residence
    Materials
    • Brick
    Condition
    • Year built: 1961

    Utilities & green energy

    • Water: Public
    • Utilities for property: Sewer Available, Water Available

    Community & HOA

    Community
    • Subdivision: Gaslite Village Sub
    HOA
    • Has HOA: No
    Location
    • Region: Greenville

    Financial & listing details

    • Price per square foot: $185/sqft
    • Tax assessed value: $140,010
    • Annual tax amount: $1,733
    • Date on market: 10/27/2025
    • Listing terms: Conventional,FHA,USDA Loan,VA Loan

    Price history

    DateEventPrice
    4/30/2026Sold$200,000$185/sqft
    Source: DABR MLS #946566 Report a problem
    3/18/2026Pending sale$200,000$185/sqft
    Source: DABR MLS #946566 Report a problem
    3/18/2026Contingent$200,000$185/sqft
    Source: WRIST #1042213 Report a problem
    2/6/2026Price change$200,000-2.4%$185/sqft
    Source: WRIST #1042213 Report a problem
    1/13/2026Price change$205,000-2.4%$190/sqft
    Source: DABR MLS #946566 Report a problem
    11/7/2025Price change$210,000-2.3%$194/sqft
    Source: WRIST #1042213 Report a problem
    10/27/2025Listed for sale$215,000-1.3%$199/sqft
    Source: DABR MLS #946566 Report a problem
    10/20/2025Listing removed$217,900$202/sqft
    Source: DABR MLS #943299 Report a problem
    10/7/2025Price change$217,900-0.9%$202/sqft
    Source: DABR MLS #943299 Report a problem
    9/27/2025Listed for sale$219,900$204/sqft
    Source: DABR MLS #943299 Report a problem
    9/21/2025Pending sale$219,900$204/sqft
    Source: DABR MLS #943299 Report a problem
    9/11/2025Listed for sale$219,900+54.3%$204/sqft
    Source: DABR MLS #943299 Report a problem
    10/18/2022Listing removed--
    Source: Local MLS Report a problem
    10/11/2022Listed for sale$142,500+9.7%$132/sqft
    Source: DABR MLS #875233 Report a problem
    6/8/2021Sold$129,900+68.7%$120/sqft
    Source: Public Record Report a problem
    6/22/2016Sold$77,000+10%$71/sqft
    Source: Public Record Report a problem
    8/17/2001Sold$70,000$65/sqft
    Source: Public Record Report a problem

    Public tax history

    YearProperty taxesTax assessment
    2024$1,733 +0.1%$49,000
    2023$1,731 +5.4%$49,000 +16.1%
    2022$1,642 +42.8%$42,210 +43.4%
    2021$1,150 -0.2%$29,430
    2020$1,152 +14.2%$29,430 +15.3%
    2019$1,009 -5%$25,530
    2018$1,062 +85.2%$25,530
    2017$573 $25,530 +11.1%
    2016$573 -0.2%$22,970
    2015$575 -0.1%$22,970
    2014$575 -0.9%$22,970
    2013$580 +14%$22,970
    2012$509 -0.2%$22,970
    2011$510 -20.6%$22,970 -16.9%
    2010$643 $27,650
    Find assessor info on the county website

    Neighborhood: 45331

    Nearby schools

    GreatSchools rating
    Schools provided by the listing agent
    • District: Greenville

    Source: DABR MLS. This data may not be complete. We recommend contacting the local school district to confirm school assignments for this home.

    Get pre-qualified for a loan
    At Zillow Home Loans, we can pre-qualify you in as little as 5 minutes with no impact to your credit score.

    An equal housing lender. NMLS #10287.