Skip main navigation
Sold for $203,000
  • $203,000

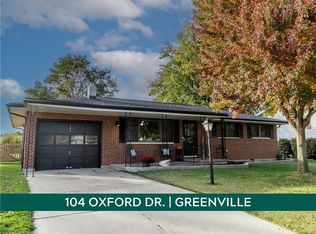
    106 Oxford Dr, Greenville, OH 45331

    3beds
    1,440sqft
    Single Family Residence
    Built in 1961
    8,049 Square Feet Lot
    $225,300 Zestimate®
    $141/sqft
    $1,598 Estimated rent

    Home value

    $225,300

    $214,000 - $237,000

    $1,598/mo

    Zestimate® history
    Loading
    Loading...

    Owner options

    List your home for rent

    $1,598/mo

    Rent Zestimate®

    Find your next renter with Zillow Rental Manager. Plus, with online applications, you can quickly screen prospective tenants – for free.

    Learn more

    $1,598/mo

    Rent Zestimate®

    Refinance and save

    $1,310/mo

    Est. payment

    Refinancing to a lower rate could help reduce your monthly payments and save thousands over the life of the loan.

    See today's rates

    $1,310/mo

    Est. payment

    Explore your selling options

    Work with a Zillow partner agent

    Leverage their expertise and Zillow's premium Showcase listings to get your home seen by more buyers.

    Get started

    List with your own agent

    Get your home in front of millions of buyers by listing it on Zillow.

    Learn how to do it

    Sell it yourself

    Take full control of how buyers see your home on Zillow by listing For Sale by Owner (FSBO).

    List your home

    What's special

    Privacy fenceUtility buildingExpansive backyard
    Welcome to your dream home, a charming tri-level abode that seamlessly combines comfort and functionality. This beautiful property boasts three inviting bedrooms and one and a half baths, offering ample space for both relaxation and daily living. As you step inside, you'll be greeted by a spacious living room that gracefully opens into the kitchen, creating an inviting atmosphere perfect for entertaining and family gatherings. The kitchen features a stylish island breakfast bar, ideal for casual dining and morning coffee rituals. Fully equipped with all kitchen appliances, this culinary haven is ready to support your culinary adventures. Descend to the lower level, where a cozy family room awaits—perfect for movie nights or as a versatile space suited to your lifestyle needs. Just off the main living area, a stunning 20x12 sunroom bathes in natural light, presenting a serene spot to unwind while overlooking the expansive backyard. Speaking of the backyard, imagine the possibilities within this large, private oasis. Enclosed by a privacy fence, it provides a safe and secluded environment for outdoor activities, gardening, or simply enjoying the fresh air. A utility building adds extra storage or workspace, accommodating your hobbies or projects. This home comes with a long list of updates, ensuring modern conveniences blend effortlessly with its timeless charm. Envision yourself here, where every feature contributes to a sense of warmth and belonging, making it more than just a house, but a place to call home. See Supplements for list of updates and special features

    Zillow last checked:

    Listing updated:

    Listed by:

    Debra J Rose (937)547-3077,

    DJ Rose Realty,

    Darick L Rose 937-417-2221,

    DJ Rose Realty

    Bought with:

    Debra J Rose, 0700246048

    DJ Rose Realty

    Source: DABR MLS,MLS#: 921912MLS LogoOriginating MLS: Dayton Area Board of REALTORS

    Facts & features

    Interior

    Bedrooms & bathrooms
    • Bedrooms: 3
    • Bathrooms: 2
    • Full bathrooms: 1
    • 1/2 bathrooms: 1
    • Main level bathrooms: 1
    Bedroom
    • Level: Second
    • Dimensions: 16 x 10
    Bedroom
    • Level: Second
    • Dimensions: 12 x 10
    Bedroom
    • Level: Second
    • Dimensions: 11 x 8
    Family room
    • Level: Lower
    • Dimensions: 24 x 10
    Florida room
    • Level: Main
    • Dimensions: 20 x 12
    Kitchen
    • Features: Eat-in Kitchen
    • Level: Main
    • Dimensions: 14 x 10
    Living room
    • Level: Main
    • Dimensions: 16 x 14
    Utility room
    • Level: Lower
    • Dimensions: 9 x 8
    Heating
    • Forced Air, Natural Gas
    Cooling
    • Central Air
    Appliances
    • Included: Dishwasher, Disposal, Microwave, Range, Refrigerator, Gas Water Heater
    Features
    • Ceiling Fan(s), Kitchen Island, Kitchen/Family Room Combo, Remodeled
    • Windows: Vinyl
    • Basement: Finished,Partial
    Interior area
    • Total structure area: 1,440
    • Total interior livable area: 1,440 sqft

    Property

    Parking
    • Total spaces: 1
    • Parking features: Attached, Garage, One Car Garage, Garage Door Opener, Storage
    • Attached garage spaces: 1
    Features
    • Levels: Three Or More,Multi/Split
    • Exterior features: Fence, Storage
    Lot
    • Size: 8,049 Square Feet
    • Dimensions: 70 x 115
    Details
    • Additional structures: Shed(s)
    • Parcel number: F27221226010212700
    • Zoning: Residential
    • Zoning description: Residential

    Construction

    Type & style
    • Home type: SingleFamily
    • Property subtype: Single Family Residence
    Materials
    • Aluminum Siding, Brick
    • Foundation: Slab
    Condition
    • Year built: 1961

    Utilities & green energy

    • Sewer: Storm Sewer
    • Water: Public
    • Utilities for property: Natural Gas Available, Sewer Available, Water Available

    Community & HOA

    Community
    • Security: Smoke Detector(s)
    • Subdivision: Gaslite Village Sub
    HOA
    • Has HOA: No
    Location
    • Region: Greenville

    Financial & listing details

    • Price per square foot: $141/sqft
    • Tax assessed value: $159,960
    • Annual tax amount: $1,980
    • Date on market: 10/15/2024
    • Listing terms: Conventional,FHA,USDA Loan,VA Loan

    Price history

    DateEventPrice
    11/14/2024Sold$203,000-0.9%$141/sqft
    Source: DABR MLS #921912 Report a problem
    10/29/2024Pending sale$204,900$142/sqft
    Source: DABR MLS #921912 Report a problem
    10/20/2024Contingent$204,900$142/sqft
    Source: WRIST #1035066 Report a problem
    10/16/2024Listed for sale$204,900+38.5%$142/sqft
    Source: DABR MLS #921912 Report a problem
    12/17/2019Sold$147,900$103/sqft
    Source: Public Record Report a problem
    10/11/2019Pending sale$147,900$103/sqft
    Source: HER Realtors #431510 Report a problem
    10/4/2019Listed for sale$147,900+28.7%$103/sqft
    Source: HER Realtors #431510 Report a problem
    4/28/2017Sold$114,900$80/sqft
    Source: Public Record Report a problem
    3/10/2017Pending sale$114,900$80/sqft
    Source: DJ Rose Realty and Associates #402361 Report a problem
    3/6/2017Listed for sale$114,900+23.5%$80/sqft
    Source: DJ Rose Realty and Associates #402361 Report a problem
    5/10/2000Sold$93,000+40.9%$65/sqft
    Source: Public Record Report a problem
    2/17/2000Sold$66,000$46/sqft
    Source: Public Record Report a problem

    Public tax history

    YearProperty taxesTax assessment
    2024$1,980 +0.1%$55,980
    2023$1,977 +7%$55,980 +17.9%
    2022$1,848 -0.4%$47,490
    2021$1,855 -0.2%$47,490
    2020$1,859 +28.2%$47,490 +29.4%
    2019$1,451 -5%$36,710
    2018$1,527 +128.6%$36,710 +3.1%
    2017$668 $35,600 +40.7%
    2016$668 -0.2%$25,310
    2015$669 -0.1%$25,310
    2014$670 -0.9%$25,310
    2013$676 +16.9%$25,310 +1.6%
    2012$578 -0.2%$24,900
    2011$580 -20.3%$24,900 -17.4%
    2010$727 $30,140
    Find assessor info on the county website

    Neighborhood: 45331

    Nearby schools

    GreatSchools rating
    Schools provided by the listing agent
    • District: Greenville

    Source: DABR MLS. This data may not be complete. We recommend contacting the local school district to confirm school assignments for this home.

    Get pre-qualified for a loan
    At Zillow Home Loans, we can pre-qualify you in as little as 5 minutes with no impact to your credit score.

    An equal housing lender. NMLS #10287.