Skip main navigation
Sold for $300,000
  • $300,000

    104 Park Heights Blvd, Hanover, PA 17331

    4beds
    1,729sqft
    Single Family Residence
    Built in 1954
    0.28 Acres Lot
    $314,700 Zestimate®
    $174/sqft
    $1,968 Estimated rent

    Home value

    $314,700

    $293,000 - $340,000

    $1,968/mo

    Zestimate® history
    Loading
    Loading...

    Owner options

    List your home for rent

    $1,968/mo

    Rent Zestimate®

    Find your next renter with Zillow Rental Manager. Plus, with online applications, you can quickly screen prospective tenants – for free.

    Learn more

    $1,968/mo

    Rent Zestimate®

    Refinance and save

    $1,982/mo

    Est. payment

    Refinancing to a lower rate could help reduce your monthly payments and save thousands over the life of the loan.

    See today's rates

    $1,982/mo

    Est. payment

    Explore your selling options

    Work with a Zillow partner agent

    Leverage their expertise and Zillow's premium Showcase listings to get your home seen by more buyers.

    Get started

    List with your own agent

    Get your home in front of millions of buyers by listing it on Zillow.

    Learn how to do it

    Sell it yourself

    Take full control of how buyers see your home on Zillow by listing For Sale by Owner (FSBO).

    List your home

    What's special

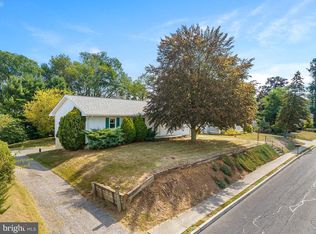
    Three car detached garageTraditional layoutWelcoming covered front porchBeautiful hardwood floors
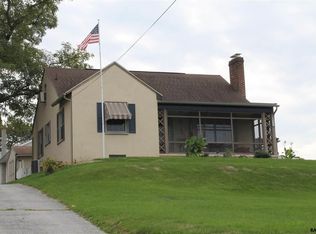
    UNBELIEVABLE PRICE on this picture perfect Cape Cod-style home in South Western School District! Featuring a welcoming covered front porch perfect for relaxing with your morning coffee or enjoying the evening breeze. This well-maintained property offers a warm and inviting atmosphere, boasting beautiful hardwood floors that flow throughout the main living area and highlight it's classic charm. Offering a traditional layout, this gem is larger than it looks! Three bedrooms with a full bath on the main level, one bedroom was being used as a media/gaming room but can easily be changed back to a bedroom. Second level primary suite with full bath and plenty of closet space. With both a one car attached garage, and a three car detached garage, there is plenty of room for multiple vehicles and/or workshop space. The detached garage, built by Gary L. Mummert Builders, offers versatile space, perfect for storage or hobby needs. The extra room and setup make this a dream for anyone who loves working on cars or needs a home workshop with plenty of room for tools and equipment. One side boasts a 25' high ceiling, enough room for a vehicle lift for car enthusiasts. Let your creativity run wild! Utilities - water source is a private well with new well pump installed in 2023, and conveniently on public sewer! Solar panels are owned free and clear. This home is conveniently located in the heart of Hanover, providing easy access to local amenities, parks, and schools. Don’t miss the opportunity to make this charming Cape Cod your forever home!

    Zillow last checked:

    Listing updated:

    Listed by:

    Jessica Kureth 717-677-1799,

    Iron Valley Real Estate Hanover

    Bought with:

    Dan Toth, 674548

    EXP Realty, LLC

    Source: Bright MLS,MLS#: PAYK2079490MLS Logo

    Facts & features

    Interior

    Bedrooms & bathrooms
    • Bedrooms: 4
    • Bathrooms: 2
    • Full bathrooms: 2
    • Main level bathrooms: 1
    • Main level bedrooms: 3
    Basement
    • Area: 0
    Heating
    • Forced Air, Natural Gas
    Cooling
    • Central Air, Electric
    Appliances
    • Included: Electric Water Heater, Solar Hot Water
    Features
    • Flooring: Hardwood
    • Basement: Concrete,Exterior Entry,Interior Entry,Full,Unfinished
    • Has fireplace: No
    Interior area
    • Total structure area: 1,729
    • Total interior livable area: 1,729 sqft
    • Finished area above ground: 1,729
    • Finished area below ground: 0

    Property

    Parking
    • Total spaces: 4
    • Parking features: Garage Faces Side, Storage, Oversized, Garage Faces Rear, Paved, Private, Attached, Detached
    • Attached garage spaces: 4
    Accessibility
    • Accessibility features: 2+ Access Exits
    Features
    • Levels: One and One Half
    • Stories: 1.5
    • Pool features: None
    Lot
    • Size: 0.28 Acres
    Details
    • Additional structures: Above Grade, Below Grade
    • Parcel number: 440000600310000000
    • Zoning: R-15
    • Special conditions: Standard

    Construction

    Type & style
    • Home type: SingleFamily
    • Architectural style: Cape Cod
    • Property subtype: Single Family Residence
    Materials
    • Vinyl Siding, Aluminum Siding
    • Foundation: Permanent
    • Roof: Architectural Shingle
    Condition
    • New construction: No
    • Year built: 1954

    Utilities & green energy

    • Sewer: Public Sewer
    • Water: Well

    Community & HOA

    Community
    • Subdivision: None Available
    HOA
    • Has HOA: No
    Location
    • Region: Hanover
    • Municipality: PENN TWP

    Financial & listing details

    • Price per square foot: $174/sqft
    • Tax assessed value: $132,760
    • Annual tax amount: $4,474
    • Date on market: 4/5/2025
    • Listing agreement: Exclusive Right To Sell
    • Listing terms: Cash,Conventional
    • Inclusions: Kitchen Appliances, Washer / Dryer, Window Treatments
    • Exclusions: Tv And Media Stand In 3rd Bedroom / Media Room
    • Ownership: Fee Simple

    Price history

    DateEventPrice
    5/23/2025Sold$300,000+1%$174/sqft
    Source: Bright MLS #PAYK2079490 Report a problem
    4/15/2025Pending sale$296,900$172/sqft
    Source: Bright MLS #PAYK2079490 Report a problem
    4/5/2025Listed for sale$296,900-11.3%$172/sqft
    Source: Bright MLS #PAYK2079490 Report a problem
    2/17/2025Listing removed$334,900$194/sqft
    Source: Bright MLS #PAYK2069834 Report a problem
    2/10/2025Pending sale$334,900$194/sqft
    Source: Bright MLS #PAYK2069834 Report a problem
    2/4/2025Price change$334,900-1.2%$194/sqft
    Source: Bright MLS #PAYK2069834 Report a problem
    1/2/2025Price change$339,000-3.1%$196/sqft
    Source: Bright MLS #PAYK2069834 Report a problem
    10/17/2024Listed for sale$350,000+40%$202/sqft
    Source: Bright MLS #PAYK2069834 Report a problem
    7/13/2005Sold$250,000+176.2%$145/sqft
    Source: Public Record Report a problem
    7/30/2003Sold$90,500$52/sqft
    Source: Public Record Report a problem

    Public tax history

    YearProperty taxesTax assessment
    2025$4,474 $132,760
    2024$4,474 $132,760
    2023$4,474 +10.1%$132,760
    2022$4,065 -2.5%$132,760
    2021$4,167 +2.5%$132,760
    2020$4,065 +2%$132,760
    2019$3,987 +1.3%$132,760
    2018$3,934 +228.9%$132,760
    2017$1,196 $132,760
    2016-- $132,760
    2015-- $132,760
    2014-- $132,760
    2013-- $132,760
    2012-- $132,760
    2011-- $132,760
    2010-- $132,760
    2009-- $132,760
    2008-- $132,760
    2007-- $132,760 +9%
    2006-- $121,770 +42.3%
    2005-- $85,590 +3.1%
    2004-- $83,040
    2003-- $83,040 +0.4%
    2002-- $82,730
    2000-- $82,730
    1999-- $82,730
    Find assessor info on the county website

    Neighborhood: Parkville

    Nearby schools

    GreatSchools rating
    Schools provided by the listing agent
    • District: South Western

    Source: Bright MLS. This data may not be complete. We recommend contacting the local school district to confirm school assignments for this home.

    Get pre-qualified for a loan
    At Zillow Home Loans, we can pre-qualify you in as little as 5 minutes with no impact to your credit score.

    An equal housing lender. NMLS #10287.

    Sell for more on Zillow
    Get a Zillow Showcase℠ listing at no additional cost and you could sell for .
    $314,700
    2% more
    +$6,294
    With Zillow Showcase(estimated)
    $320,994