Skip main navigation
Sold for $419,900
  • $419,900

    112 Park Heights Blvd, Hanover, PA 17331

    3beds
    2,604sqft
    Single Family Residence
    Built in 1940
    0.37 Acres Lot
    $442,100 Zestimate®
    $161/sqft
    $2,085 Estimated rent

    Home value

    $442,100

    $411,000 - $477,000

    $2,085/mo

    Zestimate® history
    Loading
    Loading...

    Owner options

    List your home for rent

    $2,085/mo

    Rent Zestimate®

    Find your next renter with Zillow Rental Manager. Plus, with online applications, you can quickly screen prospective tenants – for free.

    Learn more

    $2,085/mo

    Rent Zestimate®

    Refinance and save

    $2,810/mo

    Est. payment

    Refinancing to a lower rate could help reduce your monthly payments and save thousands over the life of the loan.

    See today's rates

    $2,810/mo

    Est. payment

    Explore your selling options

    Work with a Zillow partner agent

    Leverage their expertise and Zillow's premium Showcase listings to get your home seen by more buyers.

    Get started

    List with your own agent

    Get your home in front of millions of buyers by listing it on Zillow.

    Learn how to do it

    Sell it yourself

    Take full control of how buyers see your home on Zillow by listing For Sale by Owner (FSBO).

    List your home

    What's special

    Exquisite woodworkPaved drivewayPrivate large yardBeautiful tile workScreened-in rear porchCozy gas fireplaceMultiple decks
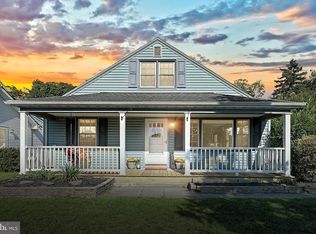
    Step into timeless elegance with this STUNNING colonial home. From the gorgeous open stairway and custom kitchen to the built-ins and exquisite woodwork, every detail is designed to impress. Features include: Spacious formal dining room with French doors and custom woodwork, perfect for gatherings, Large living room with cozy gas fireplace for relaxing evenings, Sunporch to soak up natural light year round, 3 bedrooms and 3 baths featuring walk-in showers, Carrera marble and beautiful tile work, there's even a seat in one! Convenient 2nd floor laundry saves time and energy! A den on the first floor could easily make a 4th bedroom or office and there is a full bath on the first floor as well. A wonderful screened -in rear porch , and multiple decks offer great spaces for entertaining or quiet moments. There is a private, large yard for outdoor activities and gardening. A paved driveway leads to a 2 car detached garage with additional storage. This home combines classic charm with modern functionality in every corner. Don't miss the chance to make it yours!

    Zillow last checked:

    Listing updated:

    Listed by:

    Debbie Folmer 717-873-5594,

    Berkshire Hathaway HomeServices Homesale Realty

    Bought with:

    Lexi Durant, RS354861

    Foraker Realty Co.

    Source: Bright MLS,MLS#: PAYK2075476MLS Logo

    Facts & features

    Interior

    Bedrooms & bathrooms
    • Bedrooms: 3
    • Bathrooms: 3
    • Full bathrooms: 3
    • Main level bathrooms: 1
    Primary bedroom
    • Features: Flooring - Wood, Ceiling Fan(s), Attached Bathroom, Walk-In Closet(s)
    • Level: Upper
    • Area: 182 Square Feet
    • Dimensions: 14 x 13
    Bedroom 2
    • Features: Flooring - Wood, Ceiling Fan(s), Balcony Access
    • Level: Upper
    • Area: 169 Square Feet
    • Dimensions: 13 x 13
    Bedroom 3
    • Features: Flooring - Wood, Built-in Features
    • Level: Upper
    • Area: 104 Square Feet
    • Dimensions: 13 x 8
    Den
    • Features: Flooring - Wood, Ceiling Fan(s)
    • Level: Main
    • Area: 156 Square Feet
    • Dimensions: 13 x 12
    Dining room
    • Features: Flooring - Wood, Crown Molding
    • Level: Main
    • Area: 196 Square Feet
    • Dimensions: 14 x 14
    Foyer
    • Features: Flooring - Wood
    • Level: Main
    • Area: 189 Square Feet
    • Dimensions: 27 x 7
    Kitchen
    • Features: Flooring - Tile/Brick, Recessed Lighting, Countertop(s) - Solid Surface, Kitchen Island, Built-in Features, Crown Molding
    • Level: Main
    • Area: 156 Square Feet
    • Dimensions: 13 x 12
    Living room
    • Features: Flooring - Wood, Fireplace - Gas
    • Level: Main
    • Area: 299 Square Feet
    • Dimensions: 23 x 13
    Other
    • Features: Flooring - Wood, Built-in Features
    • Level: Main
    • Area: 91 Square Feet
    • Dimensions: 13 x 7
    Heating
    • Hot Water, Radiator, Natural Gas
    Cooling
    • Central Air, Electric
    Appliances
    • Included: Microwave, Dishwasher, Oven/Range - Electric, Oven/Range - Gas, Refrigerator, Stainless Steel Appliance(s), Washer, Washer/Dryer Stacked, Water Heater, Gas Water Heater
    • Laundry: Upper Level
    Features
    • Attic, Bar, Bathroom - Walk-In Shower, Bathroom - Tub Shower, Built-in Features, Ceiling Fan(s), Chair Railings, Crown Molding, Curved Staircase, Floor Plan - Traditional, Formal/Separate Dining Room, Eat-in Kitchen, Kitchen - Gourmet, Kitchen Island, Primary Bath(s), Recessed Lighting, Upgraded Countertops, Wainscotting, Walk-In Closet(s), Plaster Walls
    • Flooring: Carpet, Ceramic Tile, Hardwood, Wood
    • Doors: French Doors, Six Panel, Storm Door(s)
    • Windows: Screens, Storm Window(s), Stain/Lead Glass, Window Treatments
    • Basement: Full,Partially Finished
    • Number of fireplaces: 1
    • Fireplace features: Brick, Gas/Propane
    Interior area
    • Total structure area: 2,604
    • Total interior livable area: 2,604 sqft
    • Finished area above ground: 2,304
    • Finished area below ground: 300

    Property

    Parking
    • Total spaces: 6
    • Parking features: Garage Faces Front, Concrete, Driveway, Detached
    • Garage spaces: 2
    • Uncovered spaces: 4
    Accessibility
    • Accessibility features: None
    Features
    • Levels: Two
    • Stories: 2
    • Patio & porch: Deck, Porch, Screened, Terrace
    • Exterior features: Extensive Hardscape, Balcony
    • Pool features: None
    • Has view: Yes
    • View description: Panoramic, Scenic Vista, Trees/Woods
    Lot
    • Size: 0.37 Acres
    • Features: Adjoins - Open Space, Front Yard, Landscaped, Level, Private, Rear Yard, Secluded, Wooded
    Details
    • Additional structures: Above Grade, Below Grade
    • Parcel number: 440000600290000000
    • Zoning: RES
    • Zoning description: Residential
    • Special conditions: Standard

    Construction

    Type & style
    • Home type: SingleFamily
    • Architectural style: Colonial,Federal
    • Property subtype: Single Family Residence
    Materials
    • Aluminum Siding, Mixed, Stick Built
    • Foundation: Block
    • Roof: Architectural Shingle
    Condition
    • Very Good
    • New construction: No
    • Year built: 1940
    • Major remodel year: 2015

    Utilities & green energy

    • Electric: Circuit Breakers
    • Sewer: Public Sewer
    • Water: Well

    Community & neighborhood

    Location
    • Region: Hanover
    • Subdivision: Southwest
    • Municipality: PENN TWP

    Other

    Other facts
    • Listing agreement: Exclusive Right To Sell
    • Listing terms: Cash,Conventional
    • Ownership: Fee Simple

    Price history

    DateEventPrice
    3/27/2025Sold$419,900$161/sqft
    Source: Bright MLS #PAYK2075476 Report a problem
    2/27/2025Pending sale$419,900$161/sqft
    Source: Berkshire Hathaway HomeServices Homesale Realty #PAYK2075476 Report a problem
    2/27/2025Contingent$419,900$161/sqft
    Source: Bright MLS #PAYK2075476 Report a problem
    2/19/2025Price change$419,900-4.5%$161/sqft
    Source: Bright MLS #PAYK2075476 Report a problem
    1/31/2025Listed for sale$439,900+0.2%$169/sqft
    Source: Bright MLS #PAYK2075476 Report a problem
    1/29/2025Listing removed--
    Source: Owner Report a problem
    1/11/2025Listed for sale$439,000$169/sqft
    Source: Owner Report a problem

    Public tax history

    YearProperty taxesTax assessment
    2025$5,387 $159,840
    2024$5,387 $159,840
    2023$5,387 +10.1%$159,840
    2022$4,894 -2.5%$159,840
    2021$5,017 +2.5%$159,840
    2020$4,894 +2%$159,840
    2019$4,800 +1.3%$159,840
    2018$4,737 +228.9%$159,840
    2017$1,440 $159,840
    2016-- $159,840
    2015-- $159,840
    2014-- $159,840
    2013-- $159,840
    2012-- $159,840
    2011-- $159,840
    2010-- $159,840
    2009-- $159,840
    2008-- $159,840
    2007-- $159,840
    2006-- $159,840 +57.6%
    2005-- $101,450 -2.9%
    2004-- $104,530
    2003-- $104,530 +3%
    2002-- $101,450
    2000-- $101,450
    1999-- $101,450

    Find assessor info on the county website

    Neighborhood: Parkville

    Nearby schools

    GreatSchools rating
    Schools provided by the listing agent
    • Elementary: Park Hills
    • Middle: Emory H Markle
    • High: South Western Senior
    • District: South Western

    Source: Bright MLS. This data may not be complete. We recommend contacting the local school district to confirm school assignments for this home.

    Get pre-qualified for a loan
    At Zillow Home Loans, we can pre-qualify you in as little as 5 minutes with no impact to your credit score.

    An equal housing lender. NMLS #10287.

    Sell for more on Zillow
    Get a Zillow Showcase℠ listing at no additional cost and you could sell for .
    $442,100
    2% more
    +$8,842
    With Zillow Showcase(estimated)
    $450,942