Skip main navigation
Off market
  • $402,800

    104 Parkway Ct #25, Asheville, NC 28803

    3beds
    1,689sqft
    1 Story
    Built in 1986
    2,613 Square Feet Lot
    $402,800 Zestimate®
    $238/sqft
    $2,603 Estimated rent

    Home value

    $402,800

    $379,000 - $431,000

    $2,603/mo

    Zestimate® history
    Loading
    Loading...

    Owner options

    List your home for rent

    $2,603/mo

    Rent Zestimate®

    Find your next renter with Zillow Rental Manager. Plus, with online applications, you can quickly screen prospective tenants – for free.

    Learn more

    $2,603/mo

    Rent Zestimate®

    Refinance and save

    $2,725/mo

    Est. payment

    Refinancing to a lower rate could help reduce your monthly payments and save thousands over the life of the loan.

    See today's rates

    $2,725/mo

    Est. payment

    Explore your selling options

    Work with a Zillow partner agent

    Leverage their expertise and Zillow's premium Showcase listings to get your home seen by more buyers.

    Get started

    List with your own agent

    Get your home in front of millions of buyers by listing it on Zillow.

    Learn how to do it

    Sell it yourself

    Take full control of how buyers see your home on Zillow by listing For Sale by Owner (FSBO).

    List your home

    What's special

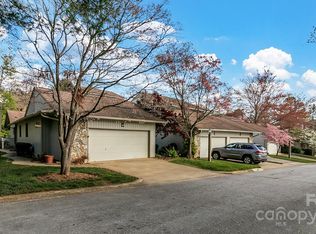
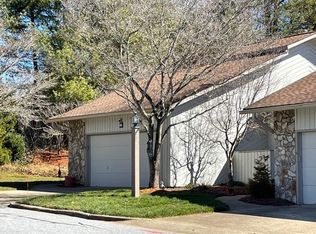
    Location can't be beat! Super convenient South Asheville Deerwood subdivision. This one level end unit condo has tons of light and privacy. Walk-able to restaurants,entertainment and grocery stores. Close to the Blue Ridge Parkway short drive to mountain trails. Open living dining has vaulted ceilings with skylights and an open air atrium allowing great natural light. Warm up to gas log fireplace. Master on main has two large closets, large soaking tub, double vanity and separate shower room with toilet. Two nice sized additional bedrooms with large closets. Enjoy the established landscaping, tennis courts across the street, pool and clubhouse for entertaining. Won't last long!

    This property is not currently displayed as for sale or rent on Zillow. This may be different from what's on other websites or public sources.

    Facts & features

    Interior

    Bedrooms & bathrooms
    • Bedrooms: 3
    • Bathrooms: 2
    • Full bathrooms: 2
    Heating
    • Forced air, Gas
    Appliances
    • Included: Dishwasher, Dryer, Microwave, Refrigerator, Washer
    Features
    • Attic Stairs Pulldown, Window Treatments, Garden Tub
    • Flooring: Carpet, Hardwood, Linoleum / Vinyl
    • Has fireplace: Yes
    Interior area
    • Total interior livable area: 1,689 sqft

    Property

    Features
    • Entry level: Main
    • Exterior features: Wood
    Lot
    • Size: 2,613 Square Feet
    • Features: End Unit, Trees, Private
    Details
    • Parcel number: 9656-11-4941-00000

    Construction

    Type & style
    • Home type: Townhouse
    • Property subtype: 1 Story
    Condition
    • Year built: 1986

    Community & HOA

    HOA
    • Has HOA: Yes
    • HOA fee: $371 monthly
    Location
    • Region: Asheville

    Financial & listing details

    • Price per square foot: $238/sqft
    • Ownership type: Co-op

    Price history

    DateEventPrice
    4/17/2019Sold$310,000$184/sqft
    Source: Canopy MLS as distributed by MLS GRID #3466170 Report a problem
    3/9/2019Pending sale$310,000$184/sqft
    Source: Mosaic Community Lifestyle Rea #3466170 Report a problem
    2/27/2019Listed for sale$310,000$184/sqft
    Source: Mosaic Community Lifestyle Rea #3466170 Report a problem
    2/16/2019Pending sale$310,000$184/sqft
    Source: Mosaic Community Lifestyle Rea #3466170 Report a problem
    2/12/2019Listed for sale$310,000+6.5%$184/sqft
    Source: Mosaic Community Lifestyle Rea #3466170 Report a problem
    6/29/2017Sold$291,000-0.9%$172/sqft
    Source: Canopy MLS as distributed by MLS GRID #3268866 Report a problem
    4/23/2017Listed for sale$293,500$174/sqft
    Source: Exit Realty Vistas #3268866 Report a problem
    4/20/2017Pending sale$293,500$174/sqft
    Source: Exit Realty Vistas #3268866 Report a problem
    4/17/2017Listed for sale$293,500$174/sqft
    Source: Exit Realty Vistas #3268866 Report a problem

    Public tax history

    Tax history is unavailable.

    Neighborhood: 28803

    Nearby schools

    GreatSchools rating
    Schools provided by the listing agent
    • Elementary: Estes/Koontz
    • Middle: Valley Springs
    • High: TC Roberson

    Source: The MLS. This data may not be complete. We recommend contacting the local school district to confirm school assignments for this home.

    Get a cash offer in 3 minutes
    Find out how much your home could sell for in as little as 3 minutes with a no-obligation cash offer.
    Estimated market value
    $402,800
    Get a cash offer in 3 minutes
    Find out how much your home could sell for in as little as 3 minutes with a no-obligation cash offer.
    Estimated market value
    $402,800