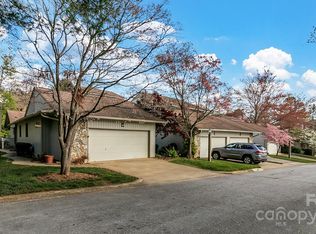
Fantastic location can't be beat! Super convenient South Asheville Deerwood subdivision. This one level end unit condo has tons of light and privacy. Walk-able to restaurants, entertainment and grocery stores. Close to the Blue Ridge Parkway short drive to mountain trails. Open living dining has vaulted ceilings with skylights and an open air atrium allowing great natural light. Warm up to gas log fireplace. Master on main has two large closets, double vanity and separate room with toilet and linen closet. Two nice sized additional bedrooms with large closets. Updated master bathroom and kitchen!! Enjoy the established landscaping, tennis courts across the street, pool and clubhouse for entertaining. This is a great opportunity for a relaxed lifestyle living.
water, trash, sewer are all included
Sold for $425,000
$425,000
104 Parkway Ct, Asheville, NC 28803
3beds
2baths
1,689sqft
Townhouse
Built in 1986
2,613 Square Feet Lot
$404,900 Zestimate®
$252/sqft
$2,495 Estimated rent
Home value
$404,900
$368,000 - $445,000
$2,495/mo
Zestimate® history
Owner options
List your home for rent
$2,495/mo
Rent Zestimate®
Find your next renter with Zillow Rental Manager. Plus, with online applications, you can quickly screen prospective tenants – for free.
$2,495/mo
Rent Zestimate®
Refinance and save
$2,842/mo
Est. payment
Refinancing to a lower rate could help reduce your monthly payments and save thousands over the life of the loan.
$2,842/mo
Est. payment
Explore your selling options
Work with a Zillow partner agent
Leverage their expertise and Zillow's premium Showcase listings to get your home seen by more buyers.
Get startedList with your own agent
Get your home in front of millions of buyers by listing it on Zillow.
Learn how to do itSell it yourself
Take full control of how buyers see your home on Zillow by listing For Sale by Owner (FSBO).
List your homeWhat's special
Gas log fireplaceSeparate roomWalk-able to restaurantsNice sized additional bedroomsUpdated master bathroomOpen living diningEstablished landscaping
Facts & features
Interior
Bedrooms & bathrooms
- Bedrooms: 3
- Bathrooms: 2
Heating
- Forced air, Gas
Cooling
- Other
Appliances
- Included: Dryer, Washer
- Laundry: In Unit
Features
- Flooring: Hardwood
- Has fireplace: Yes
Interior area
- Total interior livable area: 1,689 sqft
Property
Parking
- Parking features: Garage - Detached
Features
- Exterior features: Wood
Lot
- Size: 2,613 Square Feet
Details
- Parcel number: 965611494100000
Construction
Type & style
- Home type: Townhouse
Materials
- Foundation: Piers
- Roof: Composition
Condition
- Year built: 1986
Community & HOA
HOA
- Has HOA: Yes
- HOA fee: $371 monthly
Location
- Region: Asheville
Financial & listing details
- Price per square foot: $252/sqft
- Tax assessed value: $294,600
- Annual tax amount: $2,912
Price history
| Date | Event | Price |
|---|---|---|
| 6/11/2025 | Sold | $425,000+37.1%$252/sqft |
Source: Public Record Report a problem | ||
| 3/5/2022 | Listing removed | -- |
Source: Zillow Rental Manager Report a problem | ||
| 2/28/2022 | Listed for rent | $2,495$1/sqft |
Source: Zillow Rental Manager Report a problem | ||
| 4/17/2019 | Sold | $310,000$184/sqft |
Source: Public Record Report a problem | ||
| 3/21/2019 | Pending sale | $310,000$184/sqft |
Source: Mosaic Community Lifestyle Rea #3466170 Report a problem | ||
| 3/21/2019 | Listed for sale | $310,000+6.5%$184/sqft |
Source: Mosaic Community Lifestyle Rea #3466170 Report a problem | ||
| 6/29/2017 | Sold | $291,000-0.9%$172/sqft |
Source: EXIT Realty solds #-690821230517829121 Report a problem | ||
| 4/17/2017 | Listed for sale | $293,500+3.7%$174/sqft |
Source: EXIT REALTY VISTAS #3268866 Report a problem | ||
| 9/30/2008 | Sold | $283,000-2.4%$168/sqft |
Source: Public Record Report a problem | ||
| 6/19/2008 | Listed for sale | $290,000+84.1%$172/sqft |
Source: Listhub #416486 Report a problem | ||
| 9/18/2000 | Sold | $157,500$93/sqft |
Source: Public Record Report a problem | ||
Public tax history
| Year | Property taxes | Tax assessment |
|---|---|---|
| 2025 | $2,912 +6.6% | $294,600 |
| 2024 | $2,731 +2.9% | $294,600 |
| 2023 | $2,654 +1.1% | $294,600 |
| 2022 | $2,625 | $294,600 |
| 2021 | $2,625 +13.4% | $294,600 +21.9% |
| 2020 | $2,315 | $241,700 |
| 2019 | $2,315 | $241,700 |
| 2018 | $2,315 -0.9% | $241,700 +11.6% |
| 2017 | $2,336 -0.1% | $216,500 |
| 2016 | $2,339 +0.1% | $216,500 |
| 2015 | $2,336 +1.4% | $216,500 |
| 2014 | $2,304 | $216,500 |
| 2013 | -- | $216,500 +15.7% |
| 2012 | -- | $187,200 |
| 2011 | -- | $187,200 -2% |
| 2010 | -- | $191,000 |
| 2009 | -- | $191,000 |
| 2007 | -- | $191,000 |
| 2006 | -- | $191,000 +19.3% |
| 2005 | -- | $160,100 |
| 2004 | -- | $160,100 |
| 2003 | -- | $160,100 |
| 2002 | -- | $160,100 +15.7% |
| 2001 | -- | $138,400 |
Find assessor info on the county website
Neighborhood: 28803
Nearby homes
- $425,0003 bd2 ba1.6k sqft104 Parkway Ct #1, Asheville, NC 28803Sold
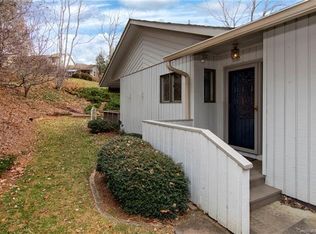
- $405,1003 bd2 ba1.6k sqft104 Parkway Ct #25, Asheville, NC 28803Off Market
- $500,0003 bd3 ba2.1k sqft103 Parkway Ct, Asheville, NC 28803Sold

- $493,9003 bd3 ba2.1k sqft103 Parkway Ct #2, Asheville, NC 28803Off Market

- $400,2003 bd3 ba2k sqft102 Parkway Ct, Asheville, NC 28803Off Market
- $442,7003 bd2 ba1.6k sqft101 Parkway Ct, Asheville, NC 28803Off Market
- $778,1003 bd3 ba1.6k sqft32 Tiverton Ln, Asheville, NC 28803Off Market
- $810,2003 bd3 ba2.4k sqft30 Tiverton Ln, Asheville, NC 28803Off Market
Nearby schools
GreatSchools rating
- 5/10William W Estes ElementaryGrades: PK-4Distance: 2.2 mi
- 9/10Valley Springs MiddleGrades: 5-8Distance: 2.5 mi
- 7/10T C Roberson HighGrades: PK,9-12Distance: 2.3 mi
Schools provided by the listing agent
- Elementary: Estes/Koontz
- Middle: Valley Springs
- High: TC Roberson
Source: The MLS. This data may not be complete. We recommend contacting the local school district to confirm school assignments for this home.
Get a cash offer in 3 minutes
Find out how much your home could sell for in as little as 3 minutes with a no-obligation cash offer.
Estimated market value
$404,900
Get a cash offer in 3 minutes
Find out how much your home could sell for in as little as 3 minutes with a no-obligation cash offer.
Estimated market value
$404,900
- North Carolina
- Buncombe County
- Asheville
- 28803
- 104 Parkway Ct
