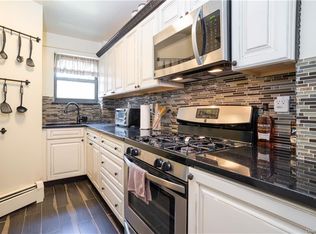
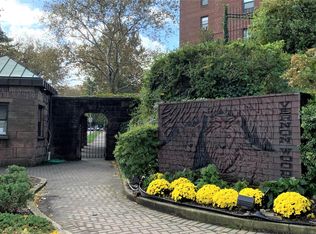
Call SASHA (owner) 917.686.1787 for your appointment. All voicemails will be returned. (DO NOT HIT Zillow's "CONTACT AGENT" button, it will NOT get your inquiry to me) ABOUT THE APARTMENT: - HUGE 1 BR Co-op apt FOR SALE - 700 sq ft - Bedroom size: 14’ x 15’ - Fits a King-sized bed - Gated Community with a Security Guard 24/7 - Heat and Hot water & Trash included in maintenance - Hardwood floors throughout - TONS of closet space - Maintenance AFTER Star Rebate= $742.10 (Before Star is $902.98) - NATURE LOVER’S PARADISE: - Surrounded by Tree’s and Birds, Squirrels & luscious grass - South Western Exposure: - SUN-DRENCHED apartment - Quiet & Serene. The Setting feels like you live in a private house - Tons of windows - View out of apartment: - Magnolia tree - Forest in the Background - Private houses - ONLY 12 Total Units in Entire Building - Laundry in building (Card operated) SUBJECT TO CO-OP BOARD APPROVAL YouTube Video of "APARTMENT" (Paste into Browser) youtube.com/watch?v=LThOGveE_z0 YouTube Video of "VIEW" from Apartment (Paste into Browser) https://youtu.be/RiO1Vs7Kzgk ABOUT THE KITCHEN: - Updated Kitchen - Oak cabinets made of real wood - New Glass Subway tile backsplash to ceiling - STAINLESS STEEL ‘GE’ APPLIANCES - Lot’s of storage space - Lighting under cabinets ABOUT THE BATHROOM: - TUB AND SHOWER - Updated Bathroom - Marble backsplash - Marble floors - Huge deep vanity, with tons of storage - White Subway tiles - Stainless Steel ‘Kohler’ shower head and faucet ABOUT THE COMPLEX: - FREE Shuttle Bus to/ from Pelham Metro North Train Station (Mo-Fri 6.15AM-8.25AM and 5.20pm-8pm) - #7 Bus stops in front of building - 1 Car Outside Parking included in maintenance - Extra Garage Parking Spot available for $80/month - Gym - 1 Indoor and 1 Outdoor Basketball Court - 2 Tennis Courts Outdoor - 2 Racquetball Courts - Dance studio - $75 YEARLY FEE for ALL amenities - Storage Cubes for rent - Playground on premises - BBQ and Picnic Area on premises - Clubhouse with kitchen for private birthday parties/ events - Intercom system - Maintenance team and Management Office on premises - Very clean & well maintained - Hutchinson Parkway right there/ Easy Access to: I-95 and Cross County Pkwy ABOUT THE NEIGHBORHOOD: - WALK TO Pelham TRAIN STATION Metro North, 7 min walk - 25 min ride to Grand Central - Located 0.1 miles from PELHAM border - 0.3 mile walk to Village of Pelham - DeCicco Supermarket 0.5 miles away (walking distance) - Cafes, Deli's, Banks, Nail Salon, Restaurants, Dunkin Donuts right outside of complex - NO CAR NEEDED. Walk to ALL ANIMAL POLICY: - Cats permitted - NO DOGS CO-OP APPLICATION REQUIRMENTS:: - Minimum 15% down / Only 85% financing permitted - MINIMUM COMBINED HOUSEHOLD INCOME $55,000 (NO ALL CASH JOBS PERMITTED) - MUST HAVE GREAT/ EXCELLENT CREDIT (over 700) - Must Show $7,500 PER MONTH for 4 consecutive months in your Bank Account (Checking or Savings or Money Market) PRIOR to purchase - $550 non-refundable application fee - $100 CREDIT CHECK FEE per applicant - SUBJECT TO CO-OP BOARD APPROVAL - $500 REFUNDABLE MOVE-IN DEPOSIT - SUBLETTING permitted AFTER living in unit for 2 years. You may sublet it out for 3 years Call SASHA (Owner) show contact info for your appointment. All Voicemails will be returned MASK IS REQUIRED FOR SHOWINGS
This property is not currently displayed as for sale or rent on Zillow. This may be different from what's on other websites or public sources.