Skip main navigation
Sold for $330,000
  • $330,000

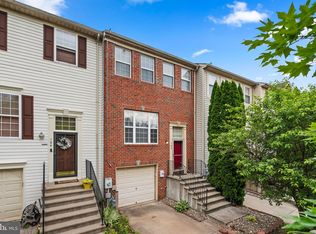
    104 Persimmon Cir, Reisterstown, MD 21136

    3beds
    1,820sqft
    Townhouse
    Built in 2002
    2,361 Square Feet Lot
    $357,200 Zestimate®
    $181/sqft
    $2,747 Estimated rent

    Home value

    $357,200

    $339,000 - $375,000

    $2,747/mo

    Zestimate® history
    Loading
    Loading...

    Owner options

    List your home for rent

    $2,747/mo

    Rent Zestimate®

    Find your next renter with Zillow Rental Manager. Plus, with online applications, you can quickly screen prospective tenants – for free.

    Learn more

    $2,747/mo

    Rent Zestimate®

    Refinance and save

    $2,559/mo

    Est. payment

    Refinancing to a lower rate could help reduce your monthly payments and save thousands over the life of the loan.

    See today's rates

    $2,559/mo

    Est. payment

    Explore your selling options

    Work with a Zillow partner agent

    Leverage their expertise and Zillow's premium Showcase listings to get your home seen by more buyers.

    Get started

    List with your own agent

    Get your home in front of millions of buyers by listing it on Zillow.

    Learn how to do it

    Sell it yourself

    Take full control of how buyers see your home on Zillow by listing For Sale by Owner (FSBO).

    List your home

    What's special

    This is a wonderful home. It is a split-foyer townhome with beautiful hardwood floors on the main level. There is a spacious living room leading into a roomy dining area, perfect for holiday and everyday gatherings. The dining room is adjacent to a marvelous kitchen, one with ample cabinet space, plenty of granite countertop, and beautiful appliances to facilitate a pleasant cooking experience. Custom glass doors lead out to a tranquil setting where you may choose to dine outside on the wooden deck next to the trees. Upstairs is partially carpeted for your comfort. There are 3 bedrooms and 2 full bathrooms. The main bedroom is spacious and has plenty of closet space to go with it. The bathroom is roomy making busy mornings and relaxing nights go more smoothly with a soaking tub, stand alone shower, and double sinks. The finished basement has laminated floors. There is a third bathroom convenient for the guests you might have as you make use of this great entertainment space, or office space, or however you decide to use it space. Glass doors lead out to the ground level backyard where there is a concrete pad where you can relax in the shade. There is an attached garage and a drive way space to accommodate two cars. The neighborhood is tucked away yet conveniently located. Its private and quiet all while being just one minute from a major expressway to get you one the road to where you are going and more importantly to bring you back home with ease.

    Zillow last checked:

    Listing updated:

    Listed by:

    Darrin Jones 443-942-3347,

    Long & Foster Real Estate, Inc.

    Bought with:

    david KAHN, 663137

    Douglas Realty, LLC

    Source: Bright MLS,MLS#: MDBC2094344MLS Logo

    Facts & features

    Interior

    Bedrooms & bathrooms
    • Bedrooms: 3
    • Bathrooms: 3
    • Full bathrooms: 2
    • 1/2 bathrooms: 1
    Rooms
    • Room types: Living Room, Dining Room, Primary Bedroom, Bedroom 2, Bedroom 3, Kitchen, Family Room, Other
    Basement
    • Area: 760
    Heating
    • Forced Air, Natural Gas
    Cooling
    • Ceiling Fan(s), Central Air, Electric, Natural Gas
    Appliances
    • Included: Dishwasher, Microwave, Oven/Range - Gas, Gas Water Heater
    • Laundry: Washer/Dryer Hookups Only
    Features
    • Other, Dining Area, Primary Bath(s), Floor Plan - Traditional
    • Basement: Other
    • Has fireplace: No
    Interior area
    • Total structure area: 2,280
    • Total interior livable area: 1,820 sqft
    • Finished area above ground: 1,520
    • Finished area below ground: 300

    Property

    Parking
    • Total spaces: 2
    • Parking features: Garage Faces Front, Attached, Driveway
    • Attached garage spaces: 1
    • Uncovered spaces: 1
    Accessibility
    • Accessibility features: None
    Features
    • Levels: Split Foyer,Two
    • Stories: 2
    • Patio & porch: Deck
    • Pool features: None
    Lot
    • Size: 2,361 Square Feet
    Details
    • Additional structures: Above Grade, Below Grade
    • Parcel number: 04042300008760
    • Zoning: R
    • Special conditions: Standard

    Construction

    Type & style
    • Home type: Townhouse
    • Property subtype: Townhouse
    Materials
    • Aluminum Siding, Vinyl Siding
    • Foundation: Concrete Perimeter
    • Roof: Composition
    Condition
    • New construction: No
    • Year built: 2002

    Utilities & green energy

    • Sewer: Public Sewer
    • Water: Public

    Community & HOA

    Community
    • Subdivision: Cherry Croft
    HOA
    • Has HOA: Yes
    • HOA fee: $500 annually
    Location
    • Region: Reisterstown

    Financial & listing details

    • Price per square foot: $181/sqft
    • Tax assessed value: $242,067
    • Annual tax amount: $2,934
    • Date on market: 6/27/2024
    • Listing agreement: Exclusive Right To Sell
    • Ownership: Fee Simple

    Price history

    DateEventPrice
    7/26/2024Sold$330,000-5.7%$181/sqft
    Source: Bright MLS #MDBC2094344 Report a problem
    7/3/2024Pending sale$350,000$192/sqft
    Source: Long & Foster Broker Feed #MDBC2094344 Report a problem
    6/27/2024Listed for sale$350,000+96%$192/sqft
    Source: Long & Foster Broker Feed #MDBC2094344 Report a problem
    3/27/2002Sold$178,530$98/sqft
    Source: Public Record Report a problem

    Public tax history

    YearProperty taxesTax assessment
    2025$4,190 +38.6%$270,967 +8.6%
    2024$3,023 +3%$249,400 +3%
    2023$2,934 +3.1%$242,067 -2.9%
    2022$2,845 +3.2%$249,400 +9.7%
    2021$2,756 +1.3%$227,400 +1.3%
    2020$2,721 +1.3%$224,500 -1.3%
    2019$2,686 +1.3%$227,400 +4%
    2018$2,651 +3.9%$218,700 +3.9%
    2017$2,552 -8.7%$210,533 +4%
    2016$2,795 $202,367 +4.2%
    2015$2,795 $194,200
    2014$2,795 $194,200
    2013-- $194,200 -14.5%
    2012-- $227,100
    2011-- $227,100
    2010-- $227,100 -13%
    2009-- $260,950 +10.9%
    2008-- $235,386 +12.2%
    2007-- $209,823 +13.9%
    2006-- $184,260 +8.3%
    2005-- $170,180 +9%
    2004-- $156,100 +9.9%
    2003-- $142,020 +1.8%
    2002-- $139,466 +829.8%
    2001-- $15,000
    Find assessor info on the county website

    Neighborhood: 21136

    Nearby schools

    GreatSchools rating
    Schools provided by the listing agent
    • District: Baltimore County Public Schools

    Source: Bright MLS. This data may not be complete. We recommend contacting the local school district to confirm school assignments for this home.

    Get a cash offer in 3 minutes
    Find out how much your home could sell for in as little as 3 minutes with a no-obligation cash offer.
    Estimated market value
    $357,200
    Get a cash offer in 3 minutes
    Find out how much your home could sell for in as little as 3 minutes with a no-obligation cash offer.
    Estimated market value
    $357,200