Skip main navigation
Sold for $333,000
  • $333,000

    106 Persimmon Cir, Reisterstown, MD 21136

    3beds
    1,820sqft
    Townhouse
    Built in 2002
    2,309 Square Feet Lot
    $362,700 Zestimate®
    $183/sqft
    $2,750 Estimated rent

    Home value

    $362,700

    $345,000 - $381,000

    $2,750/mo

    Zestimate® history
    Loading
    Loading...

    Owner options

    List your home for rent

    $2,750/mo

    Rent Zestimate®

    Find your next renter with Zillow Rental Manager. Plus, with online applications, you can quickly screen prospective tenants – for free.

    Learn more

    $2,750/mo

    Rent Zestimate®

    Refinance and save

    $2,327/mo

    Est. payment

    Refinancing to a lower rate could help reduce your monthly payments and save thousands over the life of the loan.

    See today's rates

    $2,327/mo

    Est. payment

    Explore your selling options

    Work with a Zillow partner agent

    Leverage their expertise and Zillow's premium Showcase listings to get your home seen by more buyers.

    Get started

    List with your own agent

    Get your home in front of millions of buyers by listing it on Zillow.

    Learn how to do it

    Sell it yourself

    Take full control of how buyers see your home on Zillow by listing For Sale by Owner (FSBO).

    List your home

    What's special

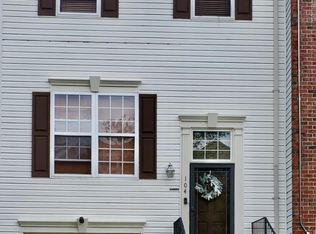
    Welcome to your home at 106 Persimmon Circle! This exquisite brick townhouse boasts 3 bedrooms, 2 full bathrooms, and 1 half bathrooms, offering a perfect blend of comfort and elegance. Step inside to discover gleaming hardwood floors and freshly painted interiors that radiate warmth and charm throughout. The main level welcomes you with an inviting open floor plan flooded with natural light, creating an airy ambiance ideal for both relaxation and entertainment. The spacious kitchen features an island and ample counter and storage space, perfect for hosting gatherings. Step out onto the deck and take in the serene views of lush greenery, adding a touch of tranquility to your everyday life. On the top level, you'll find three generously sized bedrooms, each offering a peaceful retreat for rest and rejuvenation. The first two bedrooms share a well-appointed bathroom, while the luxurious primary suite boasts an ensuite bathroom complete with a soaking tub and shower, providing a spa-like experience right at home. The lower level of this exceptional townhome offers added convenience with a guest half bath, a convenient one-car garage, and a laundry area. Unwind in the versatile recreational room, which opens up to a charming patio, perfect for alfresco dining or simply enjoying the outdoors in privacy. Conveniently located just minutes away from Delight Quarry, as well as a plethora of shopping and dining options, this home offers the perfect combination of tranquility and convenience. With easy access to 795, commuting to nearby destinations is a breeze.

    Zillow last checked:

    Listing updated:

    Listed by:

    Anne Nowicki 410-624-8504,

    Corner House Realty,

    Listing Team: Unified Home Group

    Bought with:

    Andrey Privado, 665954

    Keller Williams Legacy

    Source: Bright MLS,MLS#: MDBC2097948MLS Logo

    Facts & features

    Interior

    Bedrooms & bathrooms
    • Bedrooms: 3
    • Bathrooms: 3
    • Full bathrooms: 2
    • 1/2 bathrooms: 1
    Rooms
    • Room types: Living Room, Dining Room, Primary Bedroom, Bedroom 2, Bedroom 3, Kitchen, Game Room, Laundry, Bathroom 2, Primary Bathroom, Half Bath
    Basement
    • Area: 760
    Heating
    • Heat Pump, Electric
    Cooling
    • Central Air, Electric
    Appliances
    • Included: Electric Water Heater
    • Laundry: Lower Level, Laundry Room
    Features
    • Combination Kitchen/Dining, Kitchen Island, Primary Bath(s)
    • Basement: Connecting Stairway
    • Has fireplace: No
    Interior area
    • Total structure area: 2,280
    • Total interior livable area: 1,820 sqft
    • Finished area above ground: 1,520
    • Finished area below ground: 300

    Property

    Parking
    • Total spaces: 2
    • Parking features: Garage Faces Front, Concrete, Attached, Driveway
    • Attached garage spaces: 1
    • Uncovered spaces: 1
    Accessibility
    • Accessibility features: None
    Features
    • Levels: Three
    • Stories: 3
    • Pool features: None
    Lot
    • Size: 2,309 Square Feet
    Details
    • Additional structures: Above Grade, Below Grade
    • Parcel number: 04042300008761
    • Zoning: RESIDENTIAL
    • Special conditions: Standard

    Construction

    Type & style
    • Home type: Townhouse
    • Architectural style: Traditional
    • Property subtype: Townhouse
    Materials
    • Brick
    • Foundation: Other
    Condition
    • New construction: No
    • Year built: 2002

    Utilities & green energy

    • Sewer: Public Sewer
    • Water: Public

    Community & HOA

    Community
    • Subdivision: Cherry Croft
    HOA
    • Has HOA: Yes
    • HOA fee: $250 annually
    Location
    • Region: Reisterstown

    Financial & listing details

    • Price per square foot: $183/sqft
    • Tax assessed value: $256,800
    • Annual tax amount: $3,020
    • Date on market: 5/30/2024
    • Listing agreement: Exclusive Right To Sell
    • Listing terms: Cash,Conventional,FHA,VA Loan
    • Ownership: Fee Simple

    Price history

    DateEventPrice
    7/2/2024Sold$333,000+7.4%$183/sqft
    Source: Bright MLS #MDBC2097948 Report a problem
    6/1/2024Pending sale$310,000$170/sqft
    Source: Bright MLS #MDBC2097948 Report a problem
    5/30/2024Listed for sale$310,000+43.5%$170/sqft
    Source: Bright MLS #MDBC2097948 Report a problem
    7/11/2020Listing removed$1,900$1/sqft
    Source: Yaffe Real Estate #MDBC498912 Report a problem
    7/5/2020Listed for rent$1,900$1/sqft
    Source: Yaffe Real Estate #MDBC498912 Report a problem
    3/13/2012Sold$216,000+5.4%$119/sqft
    Source: Public Record Report a problem
    3/3/2011Price change$205,000-12.8%$113/sqft
    Source: Exit Elite Realty #BC7482433 Report a problem
    1/5/2011Price change$235,000-11.3%$129/sqft
    Source: Exit Elite Realty #BC7482433 Report a problem
    11/20/2010Listed for sale$265,000+44.1%$146/sqft
    Source: Exit Elite Realty #BC7482433 Report a problem
    2/20/2002Sold$183,900$101/sqft
    Source: Public Record Report a problem

    Public tax history

    YearProperty taxesTax assessment
    2025$4,291 +37.9%$272,467 +6.1%
    2024$3,112 +3.1%$256,800 +3.1%
    2023$3,020 +3.2%$249,167 -3%
    2022$2,927 +3.3%$256,800 +9.8%
    2021$2,835 +1.3%$233,900 +1.3%
    2020$2,799 +1.3%$230,900 -1.3%
    2019$2,762 +1.3%$233,900 +4%
    2018$2,726 +3.9%$224,900 +3.9%
    2017$2,623 -14.5%$216,433 +4.1%
    2016$3,068 $207,967 +4.2%
    2015$3,068 $199,500
    2014$3,068 $199,500
    2013-- $199,500 -7.6%
    2012-- $216,000 -6.6%
    2011-- $231,300
    2010-- $231,300 -13.1%
    2009-- $266,220 +10.4%
    2008-- $241,042 +11.7%
    2007-- $215,866 +13.2%
    2006-- $190,690 +8.5%
    2005-- $175,740 +9.3%
    2004-- $160,790 +10.3%
    2003-- $145,840 +1.8%
    2002-- $143,200 +854.7%
    2001-- $15,000
    Find assessor info on the county website

    Neighborhood: 21136

    Nearby schools

    GreatSchools rating
    Schools provided by the listing agent
    • Elementary: Cedarmere
    • Middle: Franklin
    • High: Franklin
    • District: Baltimore County Public Schools

    Source: Bright MLS. This data may not be complete. We recommend contacting the local school district to confirm school assignments for this home.

    Get a cash offer in 3 minutes
    Find out how much your home could sell for in as little as 3 minutes with a no-obligation cash offer.
    Estimated market value
    $362,700
    Get a cash offer in 3 minutes
    Find out how much your home could sell for in as little as 3 minutes with a no-obligation cash offer.
    Estimated market value
    $362,700