Skip main navigation
Off market
  • Price Unknown

    104 Pine Hill Blvd #104, Mashpee, MA 02649

    2beds
    1,338sqft
    Condominium
    Built in 2001
    -- sqft lot
    $-- Zestimate®
    $--/sqft
    $-- Estimated rent

    Home value

    Not available

    Estimated sales range

    Not available

    Not available

    Zestimate® history
    Loading
    Loading...

    Owner options

    List your home for rent

    Find your next renter with Zillow Rental Manager. Plus, with online applications, you can quickly screen prospective tenants – for free.

    Learn more
    Refinance and save

    $695/mo

    Est. payment

    Refinancing to a lower rate could help reduce your monthly payments and save thousands over the life of the loan.

    See today's rates

    $695/mo

    Est. payment

    Explore your selling options

    Work with a Zillow partner agent

    Leverage their expertise and Zillow's premium Showcase listings to get your home seen by more buyers.

    Get started

    List with your own agent

    Get your home in front of millions of buyers by listing it on Zillow.

    Learn how to do it

    Sell it yourself

    Take full control of how buyers see your home on Zillow by listing For Sale by Owner (FSBO).

    List your home

    What's special

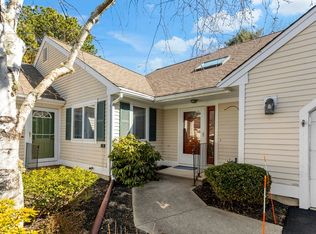
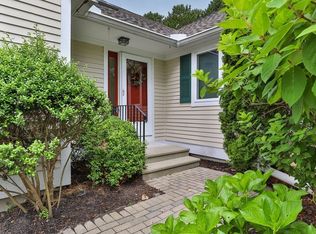
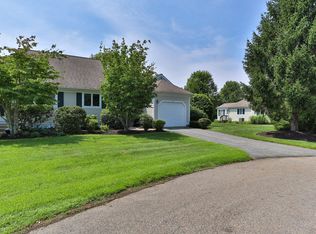
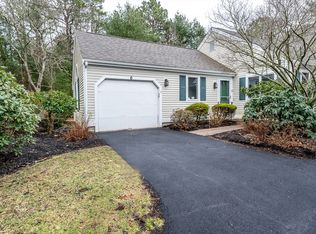
    Welcome to Southport, a retirement paradise offering all the amenities you can dream of! This sought-after 55+ community is the perfect place to enjoy your golden years. Get ready to live the life of your dreams in this custom Vineyard-style condo designed for easy one-level living. Step inside and be greeted by a light and bright open living and dining area with soaring cathedral ceilings, a cozy gas fireplace, and a slider leading to a sunroom filled with natural light. The kitchen was designed for a baker, with plenty of oak cabinetry for extra storage and a spacious workspace for all your culinary creations. Retire in style in the main bedroom with a walk-in closet and a private full bath. A second bedroom is equally spacious, with a large walk-in closet. The laundry closet in the hall is large enough for side-by-side extra-large washer and dryer, making laundry day a breeze. Other fantastic features of this gorgeous property include gas heat, central air, and a one-car garage.

    This property is off market, which means it's not currently listed for sale or rent on Zillow. This may be different from what's available on other websites or public sources.
    Zillow last checked:

    Listing updated:

    Listed by:

    Mary Tynell 508-296-0016,

    Keller Williams Realty 508-534-7200

    Bought with:

    O'Neill Group

    Berkshire Hathaway HomeServices Robert Paul Properties

    Source: MLS PIN,MLS#: 73096467

    Facts & features

    Interior

    Bedrooms & bathrooms
    • Bedrooms: 2
    • Bathrooms: 2
    • Full bathrooms: 2
    • Main level bathrooms: 1
    Primary bedroom
    • Features: Bathroom - Full, Ceiling Fan(s), Walk-In Closet(s), Flooring - Wall to Wall Carpet
    • Level: First
    • Area: 210
    • Dimensions: 15 x 14
    Bedroom 2
    • Features: Ceiling Fan(s), Walk-In Closet(s), Flooring - Wall to Wall Carpet
    • Level: First
    • Area: 168
    • Dimensions: 14 x 12
    Primary bathroom
    • Features: Yes
    Bathroom 1
    • Features: Bathroom - Full, Bathroom - With Shower Stall, Walk-In Closet(s), Flooring - Stone/Ceramic Tile, Countertops - Stone/Granite/Solid
    • Level: Main,First
    • Area: 81
    • Dimensions: 9 x 9
    Bathroom 2
    • Features: Bathroom - Full, Bathroom - With Tub & Shower, Flooring - Stone/Ceramic Tile
    • Level: First
    • Area: 40
    • Dimensions: 8 x 5
    Kitchen
    • Features: Flooring - Stone/Ceramic Tile, Countertops - Stone/Granite/Solid, Recessed Lighting, Gas Stove
    • Level: Main,First
    • Area: 108
    • Dimensions: 12 x 9
    Living room
    • Features: Cathedral Ceiling(s), Flooring - Wall to Wall Carpet, Recessed Lighting, Slider
    • Level: Main,First
    • Area: 480
    • Dimensions: 30 x 16
    Heating
    • Forced Air, Natural Gas
    Cooling
    • Central Air
    Appliances
    • Included: Range, Dishwasher, Microwave, Refrigerator
    • Laundry: In Unit, Electric Dryer Hookup, Washer Hookup
    Features
    • Cathedral Ceiling(s), Ceiling Fan(s), Sun Room
    • Flooring: Tile, Carpet, Flooring - Wall to Wall Carpet
    • Has basement: Yes
    • Number of fireplaces: 1
    • Fireplace features: Living Room
    Interior area
    • Total structure area: 1,338
    • Total interior livable area: 1,338 sqft

    Property

    Parking
    • Total spaces: 3
    • Parking features: Attached, Paved
    • Attached garage spaces: 1
    • Uncovered spaces: 2
    Features
    • Entry location: Unit Placement(Street)
    • Patio & porch: Enclosed
    • Exterior features: Porch - Enclosed, Sprinkler System
    • Pool features: Association, In Ground
    • Waterfront features: Ocean, Unknown To Beach, Beach Ownership(Public)
    Details
    • Parcel number: M:65 B:35 L:320,4299867
    • Zoning: R3

    Construction

    Type & style
    • Home type: Condo
    • Architectural style: Other (See Remarks)
    • Property subtype: Condominium
    Materials
    • Roof: Shingle
    Condition
    • Year built: 2001

    Utilities & green energy

    • Sewer: Private Sewer
    • Water: Public
    • Utilities for property: for Gas Range, for Electric Dryer, Washer Hookup

    Community & HOA

    Community
    • Features: Shopping, Golf, Medical Facility, House of Worship, Public School
    • Security: Security Gate
    HOA
    • Amenities included: Pool, Tennis Court(s), Clubhouse
    • Services included: Maintenance Grounds, Snow Removal, Trash
    • HOA fee: $695 monthly
    Location
    • Region: Mashpee

    Financial & listing details

    • Tax assessed value: $372,900
    • Annual tax amount: $3,047
    • Date on market: 11/22/2025
    • Listing terms: Contract

    Price history

    DateEventPrice
    7/17/2023Sold$499,000-0.2%$373/sqft
    Source: MLS PIN #73096467 Report a problem
    6/9/2023Contingent$499,900$374/sqft
    Source: MLS PIN #73096467 Report a problem
    5/31/2023Price change$499,900-2.9%$374/sqft
    Source: MLS PIN #73096467 Report a problem
    4/25/2023Listed for sale$515,000$385/sqft
    Source: MLS PIN #73096467 Report a problem
    4/16/2023Listing removed$515,000$385/sqft
    Source: MLS PIN #73096467 Report a problem
    4/10/2023Listed for sale$515,000$385/sqft
    Source: MLS PIN #73096467 Report a problem

    Public tax history

    Tax history is unavailable.

    Neighborhood: 02649

    Nearby schools

    GreatSchools rating