Skip main navigation
Off market
Street View
  • $847,700

    104 Portmarnock Dr, Avondale, PA 19311

    5beds
    4,472sqft
    SingleFamily
    Built in 2002
    0.37 Acres Lot
    $847,700 Zestimate®
    $190/sqft
    $4,523 Estimated rent

    Home value

    $847,700

    $797,000 - $899,000

    $4,523/mo

    Zestimate® history
    Loading
    Loading...

    Owner options

    List your home for rent

    $4,523/mo

    Rent Zestimate®

    Find your next renter with Zillow Rental Manager. Plus, with online applications, you can quickly screen prospective tenants – for free.

    Learn more

    $4,523/mo

    Rent Zestimate®

    Refinance and save

    $5,430/mo

    Est. payment

    Refinancing to a lower rate could help reduce your monthly payments and save thousands over the life of the loan.

    See today's rates

    $5,430/mo

    Est. payment

    Explore your selling options

    Work with a Zillow partner agent

    Leverage their expertise and Zillow's premium Showcase listings to get your home seen by more buyers.

    Get started

    List with your own agent

    Get your home in front of millions of buyers by listing it on Zillow.

    Learn how to do it

    Sell it yourself

    Take full control of how buyers see your home on Zillow by listing For Sale by Owner (FSBO).

    List your home

    What's special

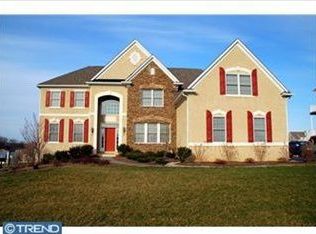
    This home is a golfer’s paradise! Nestled along the 16th fairway of the spectacular Hartefeld National Golf Course, this stunning four bedroom, 2.5 bath "Masters Collection" model~ is a beautiful place to call home! Cathedral entrance front hallway welcomes you into the tranquil living room with a 12 foot ceiling, and office with French doors. There are oak hard wood floors throughout the first floor. The bright, sunny kitchen with granite countertops, large center island, and subway tile backsplash is a happy and inviting place for family and friends. The open family room with vaulted ceilings, built-in bookshelves, and gas fireplace, leads to the beautiful sun drenched conservatory overlooking the gentle sloping hills of the golf course. The kitchen and conservatory each open to the spacious composite deck, a relaxing and beautiful spot to spend summer evenings dining out. The upstairs master suite with tray ceiling, sitting room and neutral colors also has sweeping views overlooking the course. The entire upstairs is newly carpeted. This home has a finished basement, with extra bedroom, plenty of storage, and walkout, leading to a brick patio, ideal for a fire pit and barbecue. A short walk away is the clubhouse with a gym, party room, grill, fireplace, 2 pools w/waterfall, baby pool, and tennis court. This is a wonderful community to meet and socialize with your neighbors. Also within walking distance is the pro shop and the Hartefeld Grill and Pub with outdoor dining and amazing views. This move-in ready home is sided with James Hardie planking with stone accents. There is a 1 year home warranty. Truly resort living at its best!

    This property is off market, which means it's not currently listed for sale or rent on Zillow. This may be different from what's available on other websites or public sources.
    Facts & features

    Interior

    Bedrooms & bathrooms
    • Bedrooms: 5
    • Bathrooms: 4
    • Full bathrooms: 3
    • 1/2 bathrooms: 1
    Heating
    • Forced air, Gas
    Cooling
    • Central
    Appliances
    • Included: Dishwasher, Garbage disposal, Microwave, Refrigerator
    Features
    • Flooring: Tile, Carpet, Hardwood
    • Basement: Finished
    • Has fireplace: Yes
    Interior area
    • Total interior livable area: 4,472 sqft

    Property

    Parking
    • Total spaces: 4
    • Parking features: Garage - Attached
    Features
    • Exterior features: Stone, Composition
    Lot
    • Size: 0.37 Acres
    Details
    • Parcel number: 600402460000

    Construction

    Type & style
    • Home type: SingleFamily
    • Architectural style: Conventional
    Materials
    • Roof: Asphalt
    Condition
    • Year built: 2002

    Community & HOA

    Community
    • Features: Fitness Center
    Location
    • Region: Avondale

    Financial & listing details

    • Price per square foot: $190/sqft
    • Tax assessed value: $235,200
    • Annual tax amount: $9,898

    Price history

    DateEventPrice
    9/25/2015Listing removed$524,999$117/sqft
    Source: Weichert Realtors #6549084 Report a problem
    5/6/2015Price change$524,999-4.5%$117/sqft
    Source: Weichert Realtors #6549084 Report a problem
    4/9/2015Listed for sale$550,000+10%$123/sqft
    Source: Weichert Realtors #6549084 Report a problem
    10/30/2002Sold$500,081$112/sqft
    Source: Public Record Report a problem

    Public tax history

    YearProperty taxesTax assessment
    2025$9,898 +2.7%$235,200
    2024$9,636 +5.8%$235,200
    2023$9,104 $235,200
    2022$9,104 +1.5%$235,200
    2021$8,971 +355.7%$235,200
    2020$1,968 -77.1%$235,200
    2019$8,593 +1.9%$235,200
    2018$8,436 +9900.2%$235,200
    2017$84 -93.8%$235,200
    2016$1,371 $235,200
    2015$1,371 $235,200
    2014$1,371 $235,200
    2013-- $235,200
    2012-- $235,200 -32%
    2011-- $345,870
    2010-- $345,870
    2009-- $345,870
    2008-- $345,870
    2007-- $345,870 -18.2%
    2006-- $422,880
    2005-- $422,880
    2004-- $422,880 +1245.5%
    2003-- $31,430
    2000-- $31,430
    Find assessor info on the county website

    Neighborhood: 19311

    Nearby schools

    GreatSchools rating
    Schools provided by the listing agent
    • Elementary: NEW GARDEN
    • Middle: KENNETT
    • High: KENNETT
    • District: Kennett Cons

    Source: The MLS. This data may not be complete. We recommend contacting the local school district to confirm school assignments for this home.

    Get a cash offer in 3 minutes
    Find out how much your home could sell for in as little as 3 minutes with a no-obligation cash offer.
    Estimated market value
    $847,700
    Get a cash offer in 3 minutes
    Find out how much your home could sell for in as little as 3 minutes with a no-obligation cash offer.
    Estimated market value
    $847,700