Skip main navigation
Sold for $454,900
  • $454,900

    104 Potomac Ct, Prince Frederick, MD 20678

    4beds
    2,405sqft
    Townhouse
    Built in 2026
    2,195 Square Feet Lot
    $455,400 Zestimate®
    $189/sqft
    $2,894 Estimated rent

    Home value

    $455,400

    $433,000 - $478,000

    $2,894/mo

    Zestimate® history
    Loading
    Loading...

    Owner options

    List your home for rent

    $2,894/mo

    Rent Zestimate®

    Find your next renter with Zillow Rental Manager. Plus, with online applications, you can quickly screen prospective tenants – for free.

    Learn more

    $2,894/mo

    Rent Zestimate®

    Refinance and save

    $3,586/mo

    Est. payment

    Refinancing to a lower rate could help reduce your monthly payments and save thousands over the life of the loan.

    See today's rates

    $3,586/mo

    Est. payment

    Explore your selling options

    Work with a Zillow partner agent

    Leverage their expertise and Zillow's premium Showcase listings to get your home seen by more buyers.

    Get started

    List with your own agent

    Get your home in front of millions of buyers by listing it on Zillow.

    Learn how to do it

    Sell it yourself

    Take full control of how buyers see your home on Zillow by listing For Sale by Owner (FSBO).

    List your home

    What's special

    Walk-in closetOversized garagePrivate fenced backyardDeluxe showerWalk-in pantryOpen-concept family roomStainless appliances
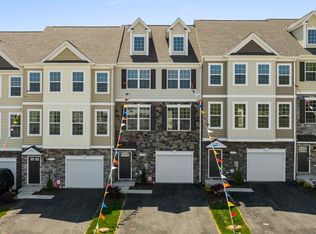
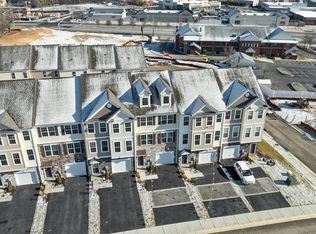
    *****IMMEDIATE DELIVERIES AVAILABLE!!*****Brand New & Move-In Ready! They say Option We say Standard- Almost 50K included upgrades! Experience the quality of a QBHI home without the wait. This stunning interior-unit townhouse (2,380 sq ft) in Phase 2 of Patuxent Commons is fully completed and features Numerous premium upgrades selected by a designer trained coordinator. Located in the heart of Prince Frederick, this home offers ultimate convenience just a short walk to local dining, shopping, and the public library. Property Highlights: Three Finished Levels of Functional living space designed for modern lifestyles. Entry Level- Oversized garage leads to a welcoming foyer with a custom bench and cubbies. Includes a versatile bedroom/recreation room with a full bath and access to a private, fenced backyard. Main Level features an open-concept family room that flows into an inviting gourmet kitchen featuring upgraded cabinetry, granite countertops, stainless appliances, a walk-in pantry, and spacious center or island/ peninsula (varies per unit) with overhang for extra seating. Outdoor Living- Step out from the kitchen onto a maintenance-free deck with added vinyl privacy screening. Upper Level- The primary suite is a true retreat with a tray ceiling, walk-in closet, and QBHI’s signature "Deluxe Shower" plus a large double vanity with built in seating area. Two additional bedrooms, a second full bath, and a dedicated laundry room complete this level. Builder Incentive: Take advantage of $12,500 toward closing costs when using the builder’s preferred lender and title companies! *Note: Interior images are of a similar model; actual finishes may vary. Virtual staging may be shown in some rooms for visualizing the space. Schedule your tour today!

    Zillow last checked:

    Listing updated:

    Listed by:

    Barbara Higdon 410-610-6049,

    RE/MAX One

    Bought with:

    Jenna Bare-Anderkovitch, 665528

    CENTURY 21 New Millennium

    Source: Bright MLS,MLS#: MDCA2026244MLS Logo

    Facts & features

    Interior

    Bedrooms & bathrooms
    • Bedrooms: 4
    • Bathrooms: 4
    • Full bathrooms: 3
    • 1/2 bathrooms: 1
    • Main level bathrooms: 1
    • Main level bedrooms: 1
    Basement
    • Area: 924
    Heating
    • Heat Pump, Programmable Thermostat, Electric
    Cooling
    • Central Air, Heat Pump, Programmable Thermostat, Electric
    Appliances
    • Included: Stainless Steel Appliance(s), Cooktop, Refrigerator, Microwave, Dishwasher, Disposal, Electric Water Heater
    • Laundry: Upper Level
    Features
    • Bathroom - Walk-In Shower, Breakfast Area, Built-in Features, Walk-In Closet(s), Upgraded Countertops, Recessed Lighting, Primary Bath(s), Pantry, Kitchen Island, 9'+ Ceilings, Tray Ceiling(s)
    • Flooring: Carpet, Ceramic Tile, Luxury Vinyl
    • Doors: Sliding Glass
    • Basement: Connecting Stairway,Rear Entrance,Interior Entry,Heated,Finished,Garage Access
    • Has fireplace: No
    Interior area
    • Total structure area: 2,816
    • Total interior livable area: 2,405 sqft
    • Finished area above ground: 1,892
    • Finished area below ground: 513

    Property

    Parking
    • Total spaces: 3
    • Parking features: Garage Faces Front, Built In, Garage Door Opener, Oversized, Asphalt, Attached, Driveway
    • Attached garage spaces: 1
    • Uncovered spaces: 2
    Accessibility
    • Accessibility features: None
    Features
    • Levels: Three
    • Stories: 3
    • Patio & porch: Deck
    • Pool features: None
    • Fencing: Vinyl,Back Yard,Privacy
    Lot
    • Size: 2,195 sqft
    • Features: Rear Yard, Landscaped
    Details
    • Additional structures: Above Grade, Below Grade
    • Parcel number: 0502253749
    • Zoning: TC
    • Special conditions: Standard

    Construction

    Type & style
    • Home type: Townhouse
    • Architectural style: Colonial
    • Property subtype: Townhouse
    Materials
    • Stone, Vinyl Siding, Combination
    • Foundation: Passive Radon Mitigation, Concrete Perimeter
    • Roof: Architectural Shingle
    Condition
    • Excellent
    • New construction: Yes
    • Year built: 2026
    Details
    • Builder name: Quality Built Homes

    Utilities & green energy

    • Sewer: Public Sewer
    • Water: Public

    Community & neighborhood

    Security
    • Security features: Carbon Monoxide Detector(s), Fire Sprinkler System, Smoke Detector(s), Security System
    Location
    • Region: Prince Frederick
    • Subdivision: None Available

    HOA & financial

    HOA
    • Has HOA: Yes
    • HOA fee: $850 annually
    • Amenities included: Tot Lots/Playground
    • Services included: Common Area Maintenance, Lawn Care Side, Lawn Care Front, Trash
    • Association name: PATUXENT COMMONS HOMEOWNERS ASSOCIATION

    Other

    Other facts
    • Listing agreement: Exclusive Right To Sell
    • Ownership: Fee Simple
    • Road surface type: Black Top

    Price history

    DateEventPrice
    6/19/2026Sold$454,900$189/sqft
    Source: Bright MLS #MDCA2026244 Report a problem
    5/27/2026Contingent$454,900$189/sqft
    Source: Bright MLS #MDCA2026244 Report a problem
    4/16/2026Listed for sale$454,900$189/sqft
    Source: Bright MLS #MDCA2026244 Report a problem

    Public tax history

    Tax history is unavailable.

    Neighborhood: 20678

    Nearby schools

    GreatSchools rating
    Schools provided by the listing agent
    • Elementary: Barstow
    • Middle: Calvert
    • High: Calvert
    • District: Calvert County Public Schools

    Source: Bright MLS. This data may not be complete. We recommend contacting the local school district to confirm school assignments for this home.

    Get a cash offer in 3 minutes
    Find out how much your home could sell for in as little as 3 minutes with a no-obligation cash offer.
    Estimated market value
    $455,400
    Get a cash offer in 3 minutes
    Find out how much your home could sell for in as little as 3 minutes with a no-obligation cash offer.
    Estimated market value
    $455,400