Skip main navigation
Under contract
  • $454,900

    76 Potomac Ct, Prince Frederick, MD 20678

    4beds
    2,405sqft
    : 
    Loading
    Get pre-qualified
    Townhouse
    Built in 2026
    2,195 Square Feet Lot
    $455,500 Zestimate®
    $189/sqft
    $71/mo HOA

    What's special

    Walk-in closetOversized garagePrivate fenced backyardWalk-in pantryOpen-concept family roomStainless appliancesInviting gourmet kitchen
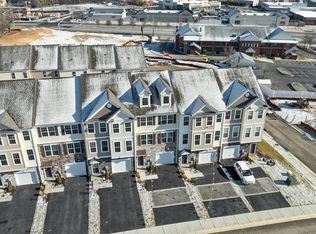
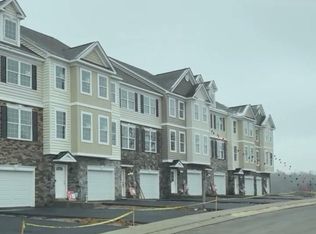
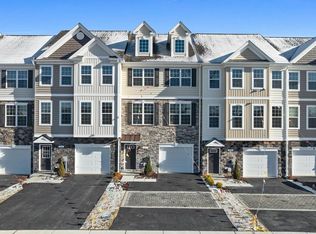
    ****Immediate Delivery!! Hurry, last unit in this building!!**** Brand New & Move-In Ready! Experience the quality of a QBHI home without the wait. This stunning interior-unit townhouse in Phase 2 of Patuxent Commons is fully completed and features numerous premium upgrades selected by a designer trained coordinator. Located in the heart of Prince Frederick, this home offers ultimate convenience just a short walk to local dining, shopping, and the public library. Property Highlights: Three Finished Levels of Functional living space designed for modern lifestyles. Entry Level, oversized garage leads to a welcoming foyer with a custom bench and cubbies. Includes a versatile bedroom/recreation room with a full bath and access to a private, fully fenced backyard. Main Level- An open-concept family room flows into an inviting gourmet kitchen featuring upgraded cabinetry, granite countertops, stainless appliances, a walk-in pantry, and spacious peninsula with overhang for extra seating. Outdoor Living- Step out from the kitchen onto a maintenance-free deck with added vinyl privacy screening. Upper Level- The primary suite is a true retreat with a tray ceiling, walk-in closet, and QBHI’s signature "Deluxe Shower" plus a large double vanity with built in seating area. Two additional bedrooms, a second full bath, and a dedicated laundry room complete this level. This home offers a truly low maintenance lifestyle. HOA fee includes all front lawn and landscape maintenance, as well as weekly trash service. Builder Incentive: Take advantage of $12,500 toward closing costs when using the builder’s preferred lender and title companies! *Note: Interior images are of a similar model; actual finishes may vary. Virtual staging may be shown in some rooms for visualizing the space. Schedule your tour today or visit one of our upcoming OPEN HOUSES!
    103 days
    |
    19
    |
    2
    |

    Zillow last checked:

    Listing updated:

    Listed by:

    Barbara Higdon 410-610-6049,

    RE/MAX One 4105356291

    Source: Bright MLS,MLS#: MDCA2025744MLS Logo

      Facts & features

      Interior

      Bedrooms & bathrooms
      • Bedrooms: 4
      • Bathrooms: 4
      • Full bathrooms: 3
      • 1/2 bathrooms: 1
      • Main level bathrooms: 1
      • Main level bedrooms: 1
      Basement
      • Area: 924
      Heating
      • Heat Pump, Electric
      Cooling
      • Central Air, Heat Pump, Electric
      Appliances
      • Included: Water Heater, Stainless Steel Appliance(s), Cooktop, Refrigerator, Microwave, Dishwasher, Electric Water Heater
      • Laundry: Upper Level, Hookup
      Features
      • Bathroom - Walk-In Shower, Breakfast Area, Built-in Features, Kitchen - Table Space, Primary Bath(s), Walk-In Closet(s), Upgraded Countertops, Pantry, 9'+ Ceilings, Tray Ceiling(s)
      • Flooring: Luxury Vinyl, Carpet, Ceramic Tile
      • Basement: Walk-Out Access,Garage Access,Finished,Connecting Stairway
      • Has fireplace: No
      Interior area
      • Total structure area: 2,816
      • Total interior livable area: 2,405 sqft
      • Finished area above ground: 1,892
      • Finished area below ground: 513

      Property

      Parking
      • Total spaces: 3
      • Parking features: Garage Faces Front, Garage Door Opener, Asphalt, Driveway, Attached, Other
      • Attached garage spaces: 1
      • Uncovered spaces: 2
      Accessibility
      • Accessibility features: None
      Features
      • Levels: Three
      • Stories: 3
      • Patio & porch: Deck
      • Exterior features: Sidewalks
      • Pool features: None
      • Fencing: Privacy,Vinyl,Back Yard
      Lot
      • Size: 2,195 Square Feet
      Details
      • Additional structures: Above Grade, Below Grade
      • Parcel number: 0502253756
      • Zoning: TC
      • Special conditions: Standard

      Construction

      Type & style
      • Home type: Townhouse
      • Architectural style: Colonial
      • Property subtype: Townhouse
      Materials
      • Stone, Vinyl Siding
      • Foundation: Slab, Passive Radon Mitigation, Concrete Perimeter
      • Roof: Architectural Shingle
      Condition
      • Excellent
      • New construction: Yes
      • Year built: 2026

      Utilities & green energy

      • Sewer: Public Sewer
      • Water: Well

      Community & HOA

      Community
      • Security: Fire Sprinkler System
      • Subdivision: None Available
      HOA
      • Has HOA: Yes
      • Services included: Trash, Lawn Care Side, Lawn Care Front, Common Area Maintenance
      • HOA fee: $850 annually
      • HOA name: PATUXENT COMMONS HOMEOWNERS ASSOCIATION
      Location
      • Region: Prince Frederick

      Financial & listing details

      • Price per square foot: $189/sqft
      • Tax assessed value: $399,333
      • Annual tax amount: $730
      • Date on market: 3/26/2026
      • Listing agreement: Exclusive Right To Sell
      • Ownership: Fee Simple
      • Road surface type: Black Top

        Estimated market value

        $455,500

        $433,000 - $478,000

        $3,002/mo

        Price history

        DateEventPrice
        6/8/2026Contingent$454,900$189/sqft
        Source: Bright MLS #MDCA2025744 Report a problem
        3/26/2026Listed for sale$454,900$189/sqft
        Source: Bright MLS #MDCA2025744 Report a problem

        Public tax history

        Tax history is unavailable.

        Monthly payment

        Est. payment

        Payment breakdown

        Explore the cost of this home by adjusting the details. Changes won't be saved.
        All calculations are estimates and provided by Zillow, Inc. for informational purposes only. Actual amounts may vary.
        HOA fees may include property taxes on listings classified as Co-Ops. Contact the listing agent and/or owner for fee details.
        Mortgage interest rates are dependent on a number of factors, including credit score, down payment, and repayment length. Interest rate data provided by Zillow Group Marketplace, Inc. as of 1/1/1970 from various mortgage lenders with which we have lead or other similar arrangements; the Estimated Payment is an average of those rates.
        See how much you could borrow to make a competitive offer.

        Climate risks

        Neighborhood: 20678

        Getting around

        47 / 100
        Car-Dependent
        40 / 100
        Somewhat Bikeable

        Nearby schools

        GreatSchools rating
        Schools provided by the listing agent
        • Elementary: Barstow
        • Middle: Calvert
        • High: Calvert
        • District: Calvert County Public Schools

        Source: Bright MLS. This data may not be complete. We recommend contacting the local school district to confirm school assignments for this home.

        A local agent can set up tours, give advice and negotiate with sellers.

        Browse local experts

        Similar homes

        Skip to the end of the carouselSkip to the beginning of the carousel