Skip main navigation
Sold for $457,400
  • $457,400

    82 Potomac Ct, Prince Frederick, MD 20678

    4beds
    2,336sqft
    Townhouse
    Built in 2025
    2,194 Square Feet Lot
    $457,700 Zestimate®
    $196/sqft
    $2,985 Estimated rent

    Home value

    $457,700

    $417,000 - $503,000

    $2,985/mo

    Zestimate® history
    Loading
    Loading...

    Owner options

    List your home for rent

    $2,985/mo

    Rent Zestimate®

    Find your next renter with Zillow Rental Manager. Plus, with online applications, you can quickly screen prospective tenants – for free.

    Learn more

    $2,985/mo

    Rent Zestimate®

    Refinance and save

    $3,568/mo

    Est. payment

    Refinancing to a lower rate could help reduce your monthly payments and save thousands over the life of the loan.

    See today's rates

    $3,568/mo

    Est. payment

    Explore your selling options

    Work with a Zillow partner agent

    Leverage their expertise and Zillow's premium Showcase listings to get your home seen by more buyers.

    Get started

    List with your own agent

    Get your home in front of millions of buyers by listing it on Zillow.

    Learn how to do it

    Sell it yourself

    Take full control of how buyers see your home on Zillow by listing For Sale by Owner (FSBO).

    List your home

    What's special

    Oversized garageHall bathLaundry roomHuge pantryLvp flooringLarge family room
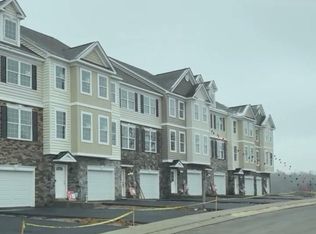
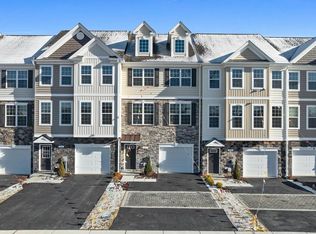
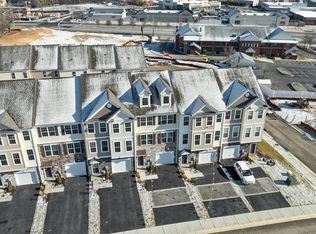
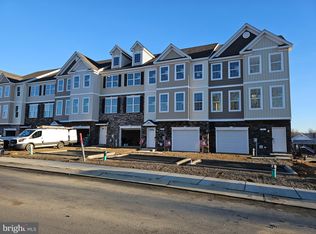
    Stunning QBHI, interior unit townhome in Phase 2 of Patuxent Commons. Features a main level bedroom and full bath with a door to the private back yard (privacy fencing included). Oversized garage and mudroom with bench and cubbies. If you do not need the additional bedroom, it also makes a great extra recreation room. When you enter through the front door there is an added bench with cubbies, perfect for storage. 2nd level features a spacious Kitchen with Upgraded kitchen cabinets, appliances, and gorgeous granite, This kitchen has the Island. Huge Pantry, LVP flooring, table space area and walk out onto the 14'x12' maintenance free deck or relax in your large family room. Upper level has a large primary suite with tray ceiling, walk in closet and an on suite bath with QBH's signature "Deluxe shower." 2 additional bedrooms and hall bath, plus laundry room. Call for more information.

    Zillow last checked:

    Listing updated:

    Listed by:

    KADIE Gertz 240-299-9761,

    RE/MAX One

    Bought with:

    Tasha Lyons, 649680

    Exit Community Realty

    Source: Bright MLS,MLS#: MDCA2024312MLS Logo

    Facts & features

    Interior

    Bedrooms & bathrooms
    • Bedrooms: 4
    • Bathrooms: 4
    • Full bathrooms: 3
    • 1/2 bathrooms: 1
    • Main level bathrooms: 4
    • Main level bedrooms: 4
    Breakfast room
    • Level: Upper
    Family room
    • Level: Upper
    Foyer
    • Level: Main
    Kitchen
    • Level: Upper
    Laundry
    • Level: Upper
    Mud room
    • Level: Main
    Heating
    • Heat Pump, Electric
    Cooling
    • Central Air, Electric
    Appliances
    • Included: Microwave, Disposal, Dishwasher, Energy Efficient Appliances, Exhaust Fan, Ice Maker, Oven/Range - Electric, Refrigerator, Stainless Steel Appliance(s), Electric Water Heater
    • Laundry: Washer/Dryer Hookups Only, Laundry Room, Mud Room
    Features
    • Has basement: No
    • Has fireplace: No
    Interior area
    • Total structure area: 2,336
    • Total interior livable area: 2,336 sqft
    • Finished area above ground: 2,336
    • Finished area below ground: 0

    Property

    Parking
    • Total spaces: 3
    • Parking features: Garage Faces Front, Driveway, Attached
    • Attached garage spaces: 1
    • Uncovered spaces: 2
    Accessibility
    • Accessibility features: None
    Features
    • Levels: Three
    • Stories: 3
    • Pool features: None
    • Fencing: Privacy,Back Yard
    Lot
    • Size: 2,194 sqft
    Details
    • Additional structures: Above Grade, Below Grade
    • Parcel number: 0502253753
    • Zoning: TC
    • Special conditions: Standard

    Construction

    Type & style
    • Home type: Townhouse
    • Architectural style: Colonial
    • Property subtype: Townhouse
    Materials
    • Stone, Vinyl Siding
    • Foundation: Passive Radon Mitigation
    Condition
    • Excellent
    • New construction: Yes
    • Year built: 2025
    Details
    • Builder model: Benedict A1 on lot 33
    • Builder name: Quality Built Homes, Inc

    Utilities & green energy

    • Sewer: Public Sewer
    • Water: Public

    Community & neighborhood

    Location
    • Region: Prince Frederick
    • Subdivision: None Available

    HOA & financial

    HOA
    • Has HOA: Yes
    • HOA fee: $850 annually

    Other

    Other facts
    • Listing agreement: Exclusive Right To Sell
    • Ownership: Fee Simple

    Price history

    DateEventPrice
    4/10/2026Sold$457,400$196/sqft
    Source: Bright MLS #MDCA2024312 Report a problem
    3/7/2026Pending sale$457,400$196/sqft
    Source: Bright MLS #MDCA2024312 Report a problem
    12/7/2025Listed for sale$457,400$196/sqft
    Source: Bright MLS #MDCA2024312 Report a problem

    Public tax history

    Tax history is unavailable.

    Neighborhood: 20678

    Nearby schools

    GreatSchools rating
    Schools provided by the listing agent
    • District: Calvert County Public Schools

    Source: Bright MLS. This data may not be complete. We recommend contacting the local school district to confirm school assignments for this home.

    Get a cash offer in 3 minutes
    Find out how much your home could sell for in as little as 3 minutes with a no-obligation cash offer.
    Estimated market value
    $457,700
    Get a cash offer in 3 minutes
    Find out how much your home could sell for in as little as 3 minutes with a no-obligation cash offer.
    Estimated market value
    $457,700