Skip main navigation
For sale
  • C$420,000

    104 Preston Dr, Fredericton, NB E3A 2L6

    3beds
    1,829sqft
    SingleFamily
    Built in 1962
    641 Square Feet Lot
    $-- Zestimate®
    C$230/sqft
    C$-- HOA

    What's special

    Large family roomConvenient laundry area
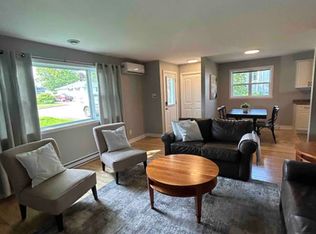
    This well-maintained home offers space, comfort, and a fantastic location. The main level features three bedrooms (2 bedrooms may not be egress size), a full bathroom, hardwood floors in living room & bedrooms, an updated kitchen complete with stainless steel appliances. A heat pump in the living room provides efficient year-round comfort. The lower level offers additional living space with a large family room, a second full bathroom featuring a relaxing jet tub, and a convenient laundry area. A recently renovated room with a large window provides excellent flexibility and could serve as a fourth bedroom, home office, hobby room, or guest space, also a good size storage room for all your extra seasonal items. Step outside to enjoy the beautiful backyard, which backs directly onto a walking trail, providing a peaceful setting and easy access to outdoor recreation. A wired storage shed offers plenty of room for lawn equipment, tools, and seasonal gear. Conveniently located on a bus route and within Park Street School zone, this property is an excellent opportunity for families, first-time buyers, or anyone looking for a move-in-ready home in a desirable neighborhood. Don't miss your chance to make 104 Preston Drive your next home! List of furniture included in documents ! Some photos have been Virtually Staged.
    26 days
    |
    36
    |
    4
    |

    Zillow last checked:

    Listing updated:

    Listed by:

    SHEILA MOIR, Salesperson,

    EXIT Realty Advantage Brokerage

    Source: New Brunswick Real Estate Board,MLS®#: NB142561

      Facts & features

      Interior

      Bedrooms & bathrooms
      • Bedrooms: 3
      • Bathrooms: 2
      • Full bathrooms: 2
      Bedroom
      • Level: Main
      Bedroom
      • Level: Main
      Bathroom
      • Level: Main
      Bathroom
      • Level: Lower
      Other
      • Level: Main
      Other
      • Level: Main
      Family room
      • Level: Lower
      Laundry
      • Level: Lower
      Living room
      • Level: Main
      Other
      • Level: Lower
      Storage
      • Level: Lower
      Heating
      • Baseboard, Electric
      Cooling
      • Electric, Heat Pump - Ductless
      Appliances
      • Included: Range Hood, Water Heater
      Features
      • Single-Level Living
      • Flooring: Laminate, Vinyl
      • Basement: Partially Finished
      • Has fireplace: No
      Interior area
      • Total structure area: 1,829
      • Total interior livable area: 1,829 sqft
      • Finished area above ground: 945
      Video & virtual tour

      Property

      Parking
      • Parking features: Paved, No Garage
      • Has uncovered spaces: Yes
      Accessibility
      • Accessibility features: Single Storey Living
      Features
      • Levels: One
      Lot
      • Size: 641 Square Feet
      • Features: Landscaped, Treed, School(s) Nearby, Under 0.5 Acres
      Details
      • Parcel number: 01408772

      Construction

      Type & style
      • Home type: SingleFamily
      • Architectural style: Bungalow
      Materials
      • Vinyl Siding
      • Foundation: Concrete
      • Roof: Asphalt
      Condition
      • Year built: 1962

      Utilities & green energy

      • Sewer: Municipal
      • Water: Municipal

      Community & HOA

      Location
      • Region: Fredericton

      Financial & listing details

      • Price per square foot: C$230/sqft
      • Annual tax amount: C$3,492
      • Date on market: 6/24/2026
      • Ownership: Freehold
      SHEILA MOIR, Salesperson

      SHEILA MOIR, Salesperson

      (506) 461-0377

      By pressing Contact Agent, you agree that the real estate professional identified above may call/text you about your search, which may involve use of automated means and pre-recorded/artificial voices. You don't need to consent as a condition of buying any property, goods, or services. Message/data rates may apply. You also agree to our Terms of Use. Zillow does not endorse any real estate professionals. We may share information about your recent and future site activity with your agent to help them understand what you're looking for in a home.

        Price history

        Price history is unavailable.

        Public tax history

        Tax history is unavailable.

        Climate risks

        Neighborhood: E3A

        Getting around

        63 / 100
        Somewhat Walkable
        73 / 100
        Very Bikeable

        Nearby schools

        GreatSchools rating

        No schools nearby

        We couldn't find any schools near this home.

        Similar homes