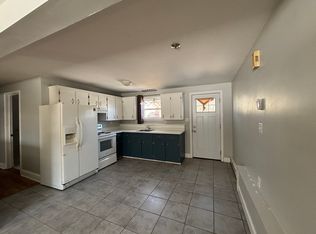
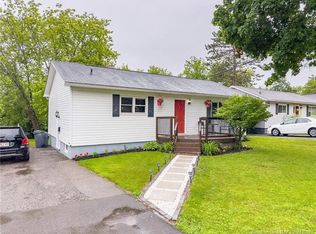
Welcome to 155 Douglas Avenue, a move-in-ready bungalow in a convenient Northside location, offering a comfortable and functional layout that’s perfect for first-time home buyers, downsizers, or anyone looking for easy everyday living. Step inside to a bright and inviting main level featuring a spacious living room with a large picture window, a dedicated dining area, and a modern kitchen. Down the hall, you’ll find two well-sized bedrooms and a full bathroom with the added convenience of main-level laundry and cheater-door access to the primary bedroom. Downstairs offers even more living space with a large family room, an additional bedroom, half bathroom, and plenty of storage. Outside, enjoy the wraparound deck, private backyard, and a storage shed complete with electricity, perfect for tools, hobbies, or extra storage. Located close to Park Street Elementary School and Nashwaaksis Middle School, with shopping, restaurants, trails, everyday amenities, and downtown Fredericton all just minutes away. With nothing left to do but move in and make it your own, 155 Douglas Avenue is ready to welcome its next owners!
For sale
C$374,900
155 Douglas Ave, Fredericton, NB E3A 2N8
3beds
1,776sqft
SingleFamily
Built in 1960
697 Square Feet Lot
$-- Zestimate®
C$211/sqft
C$-- HOA
What's special
Large picture windowDedicated dining areaModern kitchenTwo well-sized bedroomsMain-level laundryLarge family roomPlenty of storage
- 10 hours |
- 12 |
- 1 |
Zillow last checked:
Listing updated:
Listed by:
Sydney Doyle, Salesperson 230068682,
Keller Williams Capital Realty Brokerage,
AUSTIN DRISDELLE, Agent Manager,
Keller Williams Capital Realty
Source: New Brunswick Real Estate Board,MLS®#: NB145907
Facts & features
Interior
Bedrooms & bathrooms
- Bedrooms: 3
- Bathrooms: 2
- Full bathrooms: 1
- 1/2 bathrooms: 1
Bedroom
- Level: Main
Bedroom
- Level: Lower
Other
- Level: Main
Other
- Level: Main
Other
- Level: Main
Other
- Level: Lower
Foyer
- Level: Main
Kitchen
- Level: Main
Rec room
- Level: Lower
Storage
- Level: Lower
Heating
- Baseboard, Electric, Forced Air
Cooling
- Central Air Conditioning, Electric, Heat Pump - Ducted
Appliances
- Laundry: Main Level
Features
- Flooring: Ceramic Tile, Laminate, Wood
- Basement: Full
- Has fireplace: No
Interior area
- Total structure area: 1,776
- Total interior livable area: 1,776 sqft
- Finished area above ground: 939
Property
Parking
- Total spaces: 2
- Parking features: Gravel, Width - Double, No Garage
- Uncovered spaces: 2
Features
- Levels: Two
Lot
- Size: 697 Square Feet
- Features: School(s) Nearby, Under 0.5 Acres
Details
- Parcel number: 1410745
Construction
Type & style
- Home type: SingleFamily
- Architectural style: Bungalow
Materials
- Vinyl Siding
- Foundation: Concrete
- Roof: Asphalt
Condition
- Year built: 1960
Utilities & green energy
- Sewer: Municipal
- Water: Municipal
Community & HOA
Location
- Region: Fredericton
Financial & listing details
- Price per square foot: C$211/sqft
- Annual tax amount: C$4,241
- Date on market: 8/12/2026
- Ownership: Freehold
Price history
Price history is unavailable.
Public tax history
Tax history is unavailable.
Climate risks
Neighborhood: E3A
Nearby schools
GreatSchools rating
No schools nearby
We couldn't find any schools near this home.
- C$--3 bd1 ba1.1k sqft161 Douglas Ave #0, Fredericton, NB E3A2N8Off Market

- C$--2 bd1 ba1k sqft161 Douglas Ave, Fredericton, NB E3A2N8Off Market
- C$---- bd-- ba-- sqft166 Preston Dr, Fredericton, NB E3A2L4Off Market
- C$399,9003 bd2 ba1.8k sqft104 Preston Dr, Fredericton, NB E3A2L6For Sale
- C$439,9004 bd2 ba1.9k sqft108 Maddison Ave, Fredericton, NB E3A2N4For Sale
- C$--3 bd2 ba-- sqft102 Legion Dr, Fredericton, NB E3A2K8Off Market
- C$475,000-- bd-- ba1.5k sqft158 Friel St, Fredericton, NB E3A2P4For Sale
- C$449,9004 bd2 ba1.8k sqft310 Union St, Fredericton, NB E3A3L9For Sale
Similar homes
- C$399,9003 bd2 ba1.8k sqft104 Preston Dr, Fredericton, NB E3A 2L6For SaleMLS ID #NB142561, SHEILA MOIR, Salesperson, EXIT Realty Advantage Brokerage. New Brunswick Real Estate Board
- C$374,9003 bd2 ba1.9k sqft93 Burpee St, Fredericton, NB E3A 1M2For Sale
 MLS ID #NB145383, JOHNATHAN DRISDELLE, Associate Manager, Keller Williams Capital Realty Brokerage. New Brunswick Real Estate Board
 - C$299,9003 bd2 ba2.1k sqft41 Hillcourt Dr, Fredericton, NB E3A 1S3For Sale
 MLS ID #NB145871, JOHNATHAN DRISDELLE, Associate Manager, Keller Williams Capital Realty Brokerage. New Brunswick Real Estate Board
 - C$339,9003 bd2 ba1.6k sqft700 Cliffe St #407, Fredericton, NB E3A 5V2For Sale
 MLS ID #NB145073, BEV BENNETT, Salesperson, EXIT Realty Advantage Brokerage. New Brunswick Real Estate Board
 - C$374,9004 bd2 ba1.7k sqft6 Robinson Dr, Fredericton, NB E3A 1L8For SaleMLS ID #NB144867, Brooke Taylor, Salesperson, Keller Williams Capital Realty Brokerage. New Brunswick Real Estate Board
- C$399,9004 bd1 ba1.4k sqft72 Woodmount Dr, Fredericton, NB E3A 2M4For SaleMLS ID #NB144782, LISA ROSS, Salesperson, eXp Realty Brokerage. New Brunswick Real Estate Board
- C$349,9004 bd2 ba2.5k sqft205 Canada St, Fredericton, NB E3A 3Z9For SaleMLS ID #NB145817, JOHNATHAN DRISDELLE, Associate Manager, Keller Williams Capital Realty Brokerage. New Brunswick Real Estate Board
- C$449,9004 bd2 ba1.8k sqft310 Union St, Fredericton, NB E3A 3L9For SaleMLS ID #NB145445, SCOTT MACTAVISH, Salesperson, Keller Williams Capital Realty Brokerage. New Brunswick Real Estate Board
- C$439,9004 bd2 ba1.9k sqft108 Maddison Ave, Fredericton, NB E3A 2N4For SaleMLS ID #NB140611, CLIFTON QUEALE, Salesperson, eXp Realty Brokerage. New Brunswick Real Estate Board
- C$394,9003 bd2 ba2k sqft43 Broadview Ave, Fredericton, NB E3A 1K6For SaleMLS ID #NB144769, CLINT KINGSBURY, Salesperson, eXp Realty Brokerage. New Brunswick Real Estate Board
- C$324,9003 bd1 ba962 sqft748 Beaverbrook St, Fredericton, NB E3B 1Y2For SaleMLS ID #NB145689, Edwina Corey, Salesperson, Keller Williams Capital Realty Brokerage. New Brunswick Real Estate Board
- C$430,0004 bd3 ba2.2k sqft50 Ashley Cres, Fredericton, NB E3A 9J2For SaleMLS ID #NB145701, Rolf Pepper, Salesperson, REMAX East Coast Elite Realty Brokerage. New Brunswick Real Estate Board
- C$339,9004 bd1 ba1.3k sqft5 Lilac Cres, Fredericton, NB E3A 2G7For SaleMLS ID #NB144951, Kari McBride, Salesperson, The Right Choice Realty Brokerage. New Brunswick Real Estate Board
- C$389,9003 bd2 ba1.1k sqft150 Surrey Cres, Fredericton, NB E3B 4L3For SaleMLS ID #NB145059, LISA MACINTOSH, Salesperson, REMAX East Coast Elite Realty Brokerage. New Brunswick Real Estate Board
- C$449,0005 bd2 ba2.2k sqft347 Massey St, Fredericton, NB E3B 2Z7For SaleMLS ID #NB145500, PAM DOAK, Salesperson, EXIT Realty Advantage Brokerage. New Brunswick Real Estate Board
- C$284,9002 bd2 ba1.4k sqft182 James St, Fredericton, NB E3G 0N8For SaleMLS ID #NB145040, BETH HOYT-WHELAN, Salesperson, EXIT Realty Advantage Brokerage. New Brunswick Real Estate Board
- C$412,0003 bd3 ba1.5k sqft67 Dewitt Acres, Fredericton, NB E3A 6S3For SaleMLS ID #NB145229, Sophie Giterman, Agent Manager, Easy List Realty Brokerage. New Brunswick Real Estate Board
- C$449,9004 bd3 ba2.1k sqft18 Floral Ave, Fredericton, NB E3A 1K7For SaleMLS ID #NB144552, Brooke Taylor, Salesperson, Keller Williams Capital Realty Brokerage. New Brunswick Real Estate Board
- C$374,9003 bd1 ba1.6k sqft22 Birchcroft Dr, Fredericton, NB E3C 1K7For SaleMLS ID #NB144613, JESSIE YERXA, Salesperson, eXp Realty Brokerage. New Brunswick Real Estate Board
- C$359,9003 bd3 ba1.6k sqft29 Biggs St, Fredericton, NB E3B 6H8For SaleMLS ID #NB143745, JESSIE YERXA, Salesperson, eXp Realty Brokerage. New Brunswick Real Estate Board
