Stylish, spacious, and beautifully designed! This inviting home blends modern comfort with thoughtful functionality. The bright open-concept main level features a beautifully appointed kitchen with abundant cabinetry, generous counter space, and a stylish peninsula?perfect for entertaining. The dining area opens onto a deck and fully fenced backyard, ideal for relaxing or enjoying time with family and friends. The serene primary suite offers a walk-through closet and private 3-piece ensuite, complemented by a second bedroom and full bath. The lower level adds a spacious family room, two additional bedrooms, full bath, laundry, and ample storage. Two ductless heat pumps provide efficient year-round comfort. Ideally located close to shopping, dining, golf, and just minutes from downtown Fredericton. A beautiful home with space, style, and convenience?come see it for yourself!
For sale
C$430,000
50 Ashley Cres, Fredericton, NB E3A 9J2
4beds
2,200sqft
SingleFamily
Built in 2013
449 Square Feet Lot
$-- Zestimate®
C$195/sqft
C$-- HOA
What's special
Bright open-concept main levelBeautifully appointed kitchenAbundant cabinetryGenerous counter spaceSerene primary suiteWalk-through closetSpacious family room
- 12 hours |
- 2 |
- 0 |
Zillow last checked:
Listing updated:
Listed by:
Rolf Pepper, Salesperson,
REMAX East Coast Elite Realty Brokerage,
Jiaqing (Ada) Zhang, Salesperson 220002796,
REMAX East Coast Elite Realty
Source: New Brunswick Real Estate Board,MLS®#: NB145701
Facts & features
Interior
Bedrooms & bathrooms
- Bedrooms: 4
- Bathrooms: 3
- Full bathrooms: 3
Bedroom
- Level: Main
Bedroom
- Level: Lower
Bedroom
- Level: Lower
Bathroom
- Level: Main
Bathroom
- Level: Lower
Other
- Level: Main
Dining room
- Level: Main
Other
- Level: Main
Family room
- Level: Lower
Kitchen
- Level: Main
Living room
- Level: Main
Utility room
- Level: Lower
Heating
- Air Exchanger, Baseboard
Cooling
- Air Exchanger, Heat Pump - Ductless
Appliances
- Laundry: Inside
Features
- Air Exchanger, Ensuite
- Flooring: Ceramic Tile, Laminate
- Basement: Finished
- Has fireplace: No
Interior area
- Total structure area: 2,200
- Total interior livable area: 2,200 sqft
- Finished area above ground: 1,100
Property
Parking
- Total spaces: 1
- Parking features: Paved, Width - Single, No Garage
- Uncovered spaces: 1
Features
- Levels: Two
- Fencing: Partial
Lot
- Size: 449 Square Feet
- Features: Landscaped, Under 0.5 Acres
Details
- Parcel number: 75498527
Construction
Type & style
- Home type: SingleFamily
- Architectural style: Split Level,Townhouse
Materials
- Vinyl Siding
- Foundation: Concrete
- Roof: Asphalt
Condition
- Year built: 2013
Utilities & green energy
- Sewer: Municipal
- Water: Copper, Municipal, Pex
Community & HOA
Location
- Region: Fredericton
Financial & listing details
- Price per square foot: C$195/sqft
- Annual tax amount: C$6,367
- Date on market: 8/10/2026
- Ownership: Freehold
Price history
Price history is unavailable.
Public tax history
Tax history is unavailable.
Climate risks
Neighborhood: E3A
Nearby schools
GreatSchools rating
No schools nearby
We couldn't find any schools near this home.
- C$499,9004 bd4 ba2.4k sqft81 Attenborough Dr, Fredericton, NB E3A9R6For Sale

- C$---- bd-- ba-- sqft260 Barton Cres, Fredericton, NB E3A5A6Off Market
- C$--2 bd1 ba1.1k sqft195 Reynolds St #0, Fredericton, NB E3A0S5Off Market

- C$259,9002 bd1 ba1.4k sqft195 Reynolds St #318, Fredericton, NB E3A0S5For Sale

- C$259,9002 bd1 ba1.2k sqft185 Reynolds St UNIT 33, Fredericton, NB E3A0K7For Sale
- C$---- bd-- ba-- sqft185 Reynolds St #9, Fredericton, NB E3A0K7Off Market
- C$259,9002 bd1 ba1.2k sqft185 Reynolds St #14, Fredericton, NB E3A0K7For Sale
- C$549,9003 bd3 ba2.2k sqft12 Briar Brook Pl, Fredericton, NB E3A3N1For Sale
Similar homes
- C$449,9004 bd2 ba1.8k sqft310 Union St, Fredericton, NB E3A 3L9For Sale
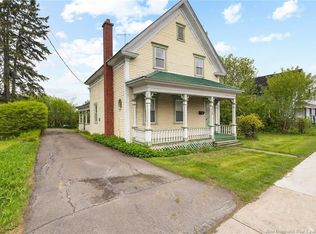 MLS ID #NB145445, SCOTT MACTAVISH, Salesperson, Keller Williams Capital Realty Brokerage. New Brunswick Real Estate Board
 - C$449,9004 bd3 ba2.1k sqft18 Floral Ave, Fredericton, NB E3A 1K7For Sale
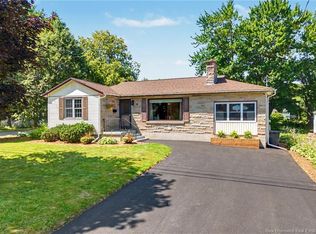 MLS ID #NB144552, Brooke Taylor, Salesperson, Keller Williams Capital Realty Brokerage. New Brunswick Real Estate Board
 - C$449,0005 bd2 ba2.2k sqft347 Massey St, Fredericton, NB E3B 2Z7For Sale
 MLS ID #NB145500, PAM DOAK, Salesperson, EXIT Realty Advantage Brokerage. New Brunswick Real Estate Board
 - C$374,9004 bd2 ba1.7k sqft6 Robinson Dr, Fredericton, NB E3A 1L8For Sale
 MLS ID #NB144867, Brooke Taylor, Salesperson, Keller Williams Capital Realty Brokerage. New Brunswick Real Estate Board
 - C$439,9004 bd2 ba1.9k sqft108 Maddison Ave, Fredericton, NB E3A 2N4For SaleMLS ID #NB140611, CLIFTON QUEALE, Salesperson, eXp Realty Brokerage. New Brunswick Real Estate Board
- C$439,9005 bd2 ba2k sqft109 Coventry Cres, Fredericton, NB E3B 4P4For SaleMLS ID #NB145122, ALISSA LEE, Salesperson, Keller Williams Capital Realty Brokerage. New Brunswick Real Estate Board
- C$449,9003 bd2 ba1.6k sqft99 Oakland Ave, Fredericton, NB E3A 1W5For SaleMLS ID #NB144333, ALAN STILWELL, Salesperson, Keller Williams Capital Realty Brokerage. New Brunswick Real Estate Board
- C$374,9003 bd2 ba1.9k sqft93 Burpee St, Fredericton, NB E3A 1M2For SaleMLS ID #NB145383, JOHNATHAN DRISDELLE, Associate Manager, Keller Williams Capital Realty Brokerage. New Brunswick Real Estate Board
- C$399,9004 bd1 ba1.4k sqft72 Woodmount Dr, Fredericton, NB E3A 2M4For SaleMLS ID #NB144782, LISA ROSS, Salesperson, eXp Realty Brokerage. New Brunswick Real Estate Board
- C$394,9003 bd2 ba2k sqft43 Broadview Ave, Fredericton, NB E3A 1K6For SaleMLS ID #NB144769, CLINT KINGSBURY, Salesperson, eXp Realty Brokerage. New Brunswick Real Estate Board
- C$499,9004 bd4 ba2.4k sqft81 Attenborough Dr, Fredericton, NB E3A 9R6For SaleMLS ID #NB144252, ESTHER SHANKS, Salesperson, Keller Williams Capital Realty Brokerage. New Brunswick Real Estate Board
- C$399,9003 bd2 ba1.6k sqft15 Lorne St, Fredericton, NB E3B 2Y6For SaleMLS ID #NB144776, REBECCA STEEVES, Associate Manager, Re/Max Hartford Realty Brokerage. New Brunswick Real Estate Board
- C$412,0003 bd3 ba1.5k sqft67 Dewitt Acres, Fredericton, NB E3A 6S3For SaleMLS ID #NB145229, Sophie Giterman, Agent Manager, Easy List Realty Brokerage. New Brunswick Real Estate Board
- C$339,9003 bd2 ba1.6k sqft700 Cliffe St #407, Fredericton, NB E3A 5V2For SaleMLS ID #NB145073, BEV BENNETT, Salesperson, EXIT Realty Advantage Brokerage. New Brunswick Real Estate Board
- C$414,9003 bd2 ba2.4k sqft188 Carlisle Rd, Douglas, NB E3G 7N5For SaleMLS ID #NB145120, Jennifer Allan, Salesperson, Keller Williams Capital Realty Brokerage. New Brunswick Real Estate Board
- C$499,9006 bd2 ba2.4k sqft52 Drammen Dr, Fredericton, NB E3A 5S2For SaleMLS ID #NB144883, LISA ZAAT, Salesperson, EXIT Realty Advantage Brokerage. New Brunswick Real Estate Board
- C$449,9005 bd2 ba1.5k sqft184 Diamond St, Fredericton, NB E3G 7V1For SaleMLS ID #NB144774, Jesse Drummond, Salesperson, The Right Choice Realty Brokerage. New Brunswick Real Estate Board
- C$399,9003 bd2 ba1.8k sqft104 Preston Dr, Fredericton, NB E3A 2L6For SaleMLS ID #NB142561, SHEILA MOIR, Salesperson, EXIT Realty Advantage Brokerage. New Brunswick Real Estate Board
- C$539,0005 bd4 ba3k sqft36 Lint Dr, Douglas, NB E3G 5Y8For SaleMLS ID #NB145584, SUSAN GORMLEY, Salesperson, The Right Choice Realty Brokerage. New Brunswick Real Estate Board
- C$599,9004 bd4 ba2.6k sqft28 Langille Dr, Fredericton, NB E3C 0L6For SaleMLS ID #NB145334, Rajat Sharma, Salesperson, eXp Realty Brokerage. New Brunswick Real Estate Board
