TOP FLOOR, CORNER CONDO! Luxury, style and carefree living, come together in this exceptional 3 bedroom, 2 bath condo. With 9ft ceilings, crown molding and custom 'Cambria' quartz countertops that sparkle in the light this home is a must see! The open concept design is wonderful for everyday family living or entertaining friends. The stunning kitchen is the heart of the home, featuring gorgeous custom quartz countertops, custom back splash with glass tiles, high end appliances, upgraded sink and faucet, under cabinet lighting and soft closed cabinets. The convenient breakfast bar creates the space for your morning coffee. Abundance of cupboards and counterspace makes storage and meal prep a breeze. The living room is bright and spacious with hardwood floors and a new mini split heat pump. A patio door right off of the living room leads to the sun-filled patio, an ideal spot to unwind after a long day. The dining room offers a generous space, making it great for everyday meals with family and friends. The spacious primary bedroom offers a private retreat complete with a full ensuite bath, walk- in closet and transom window for extra lighting. The top floor end unit ensures a quiet space. At the opposite end of the condo there are 2 more large bedrooms and full bath. The storage and laundry area are directly off of the large entryway into the home. Meticulously maintained and professionally managed this building has several amenities...including a fitness room and a spacious common room perfect for hosting family celebrations or community events.
For sale
C$329,900
700 Cliffe St #407, Fredericton, NB E3A 5V2
3beds
1,600sqft
SingleFamily
Built in 2010
-- sqft lot
$-- Zestimate®
C$206/sqft
C$330/mo HOA
What's special
Top floor corner condoCrown moldingOpen concept designStunning kitchenCustom quartz countertopsHigh end appliancesUpgraded sink and faucet
- 57 days
- 21
- 2
Zillow last checked:
Listing updated:
Listed by:
BEV BENNETT, Salesperson,
EXIT Realty Advantage Brokerage,
AMANDA WADE, Salesperson,
EXIT Realty Advantage
Source: New Brunswick Real Estate Board,MLS®#: NB145073
Facts & features
Interior
Bedrooms & bathrooms
- Bedrooms: 3
- Bathrooms: 2
- Full bathrooms: 2
Rooms
- Room types: Exercise Room
Bedroom
- Level: Main
Bedroom
- Level: Main
Bathroom
- Level: Main
Other
- Level: Main
Dining room
- Level: Main
Other
- Level: Main
Foyer
- Level: Main
Kitchen
- Level: Main
Laundry
- Level: Main
Living room
- Level: Main
Walk in closet
- Level: Main
Heating
- Baseboard, Electric
Cooling
- Electric, Heat Pump - Ductless
Appliances
- Included: Built-In Appliances, Range Hood
- Laundry: Main Level
Features
- Air Exchanger, Elevator, Ensuite
- Flooring: Ceramic Tile, Wood
- Basement: Concrete
- Has fireplace: No
Interior area
- Total structure area: 1,600
- Total interior livable area: 1,600 sqft
- Finished area above ground: 1,600
Property
Parking
- Parking features: Parking Spaces, Paved, Private, No Garage
- Has uncovered spaces: Yes
Features
- Levels: One
Lot
- Features: Landscaped, Level, Churches, Near Public Transit, Recreation Nearby, School(s) Nearby, Shopping Nearby, Unknown
Details
- Parcel number: PAN 06115780
- Other equipment: Intercom
Construction
Type & style
- Home type: SingleFamily
Materials
- Stone, Vinyl Siding
- Foundation: Concrete, Slab
- Roof: Asphalt
Condition
- Year built: 2010
Utilities & green energy
- Sewer: Municipal
- Water: Municipal
Community & HOA
HOA
- Has HOA: Yes
- HOA fee: C$330 monthly
Location
- Region: Fredericton
Financial & listing details
- Price per square foot: C$206/sqft
- Annual tax amount: C$3,335
- Date on market: 8/10/2026
- Ownership: Condominium
Price history
Price history is unavailable.
Public tax history
Tax history is unavailable.
Climate risks
Neighborhood: E3A
Nearby schools
GreatSchools rating
No schools nearby
We couldn't find any schools near this home.
Similar homes
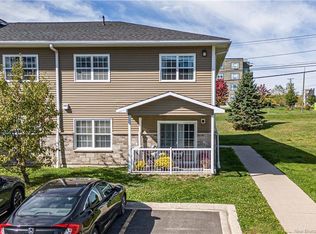
- C$309,9003 bd2 ba1.7k sqft44 Brown Blvd #2B, Fredericton, NB E3A 0L8For Sale
 MLS ID #NB146887, CLINT KINGSBURY, Salesperson, eXp Realty Brokerage. New Brunswick Real Estate Board
 - C$280,0002 bd2 ba1.2k sqft700 Cliffe St #301, Fredericton, NB E3A 5V2For Sale
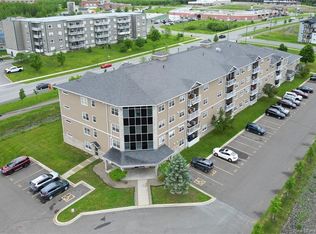 MLS ID #NB142157, Amy Hachey, Salesperson, The Right Choice Realty Brokerage. New Brunswick Real Estate Board
 - C$299,9003 bd2 ba1.8k sqft44 Brown Blvd Unit 2F, Fredericton, NB E3A 0L8For Sale
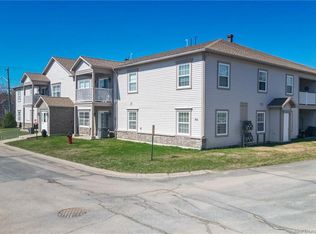 MLS ID #NB147285, Rene Bohle, Salesperson, The Right Choice Realty Brokerage. New Brunswick Real Estate Board
 - C$334,0003 bd2 ba1.5k sqft35 Lian St #20, Fredericton, NB E3C 0A8For Sale
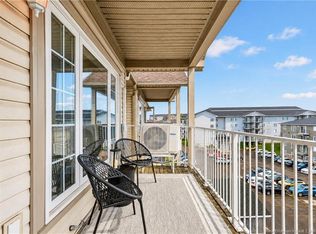 MLS ID #NB147277, AMANDA WADE, Salesperson, EXIT Realty Advantage Brokerage. New Brunswick Real Estate Board
