Imagine raising your family in a quiet, friendly court within walking distance of Park Street School and a six minute drive from parks, vets and groomers, restaurants and shops, dentists and much more! 4 Mulberry Court is a family favourite three level side split design, in one of Fredericton's most popular neighbourhoods. This home has three bedrooms upstairs with ample closets, two full bathrooms, another primary bedroom half bath with a walk-in closet. The finished basement with its full bathroom, has space for expansion and a bonus room as well. There is plenty of space and privacy for everyone. This Fulton Heights property, with its quiet tree lined beauty, offers a detached half moon deck for a pool or space for quiet meditation. The cozy backyard lanai provides room for entertaining or a quiet read and a surprise berry garden is just outside the back gate. An oversized attached garage, with a carpenter's table and plumbing, is a prime feature and is rarely seen within city limits. This home, with its large, tree lined corner lot, is waiting to offer your family the best of everything - lots of space, a beautiful backyard, an oversized garage, all the conveniences of city living with a country feel and located in an enviable location.
For sale
C$449,900
4 Mulberry Ct, Fredericton, NB E3A 5J1
4beds
2,103sqft
SingleFamily
Built in 1980
10,018 Square Feet Lot
$-- Zestimate®
C$214/sqft
C$-- HOA
What's special
Bonus roomQuiet tree lined beautyDetached half moon deckBeautiful backyard
- 1 day |
- 21 |
- 0 |
Zillow last checked:
Listing updated:
Listed by:
Christina Oliver, Salesperson 230044382,
Keller Williams Capital Realty Brokerage,
AUSTIN DRISDELLE, Agent Manager,
Keller Williams Capital Realty
Source: New Brunswick Real Estate Board,MLS®#: NB146572
Facts & features
Interior
Bedrooms & bathrooms
- Bedrooms: 4
- Bathrooms: 3
- Full bathrooms: 2
- 1/2 bathrooms: 1
Bedroom
- Level: Second
Bedroom
- Level: Second
Bedroom
- Level: Lower
Other
- Level: Main
Other
- Level: Second
Other
- Level: Second
Other
- Level: Second
Other
- Level: Lower
Dining room
- Level: Main
Foyer
- Level: Main
Laundry
- Level: Main
Living room
- Level: Main
Rec room
- Level: Lower
Utility room
- Level: Lower
Walk in closet
- Level: Second
Heating
- Baseboard, Electric
Cooling
- Electric
Appliances
- Included: Water Heater
Features
- Ensuite
- Flooring: Laminate
- Basement: Finished
- Has fireplace: No
Interior area
- Total structure area: 2,103
- Total interior livable area: 2,103 sqft
- Finished area above ground: 1,505
Property
Parking
- Parking features: Gravel, Paved, Garage
- Has garage: Yes
- Has uncovered spaces: Yes
- Details: Garage Size(Attached)
Features
- Levels: Tri-Level
- Fencing: Fenced
Lot
- Size: 10,018 Square Feet
- Features: Landscaped, School(s) Nearby, Under 0.5 Acres
Details
- Parcel number: 75006452
Construction
Type & style
- Home type: SingleFamily
- Architectural style: Side Split
Materials
- Brick / Alumn / Vinyl, Vinyl Siding
- Foundation: Concrete
- Roof: Asphalt
Condition
- Year built: 1980
Utilities & green energy
- Sewer: Municipal
- Water: Municipal
Community & HOA
Location
- Region: Fredericton
Financial & listing details
- Price per square foot: C$214/sqft
- Annual tax amount: C$4,479
- Date on market: 8/26/2026
- Exclusions: Electric Fireplace In Livingroom And Washer And Dryer
- Ownership: Freehold
Price history
Price history is unavailable.
Public tax history
Tax history is unavailable.
Climate risks
Neighborhood: E3A
Nearby schools
GreatSchools rating
No schools nearby
We couldn't find any schools near this home.
- C$---- bd-- ba-- sqft267 Longwood Dr, Fredericton, NB E3A5C2Off Market
- C$399,9004 bd1 ba1.4k sqft72 Woodmount Dr, Fredericton, NB E3A2M4For Sale

- C$699,9005 bd4 ba4k sqft131 Wiggins Dr, Fredericton, NB E3A5N7For Sale
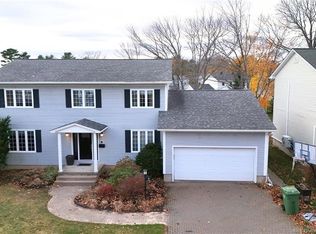
- C$---- bd-- ba-- sqft222 Douglas Ave, Fredericton, NB E3A2P2Off Market
- C$--3 bd2 ba-- sqft102 Legion Dr, Fredericton, NB E3A2K8Off Market
- C$---- bd-- ba-- sqft166 Preston Dr, Fredericton, NB E3A2L4Off Market
- C$--3 bd1 ba1.1k sqft161 Douglas Ave #0, Fredericton, NB E3A2N8Off Market
- C$--2 bd1 ba1k sqft161 Douglas Ave, Fredericton, NB E3A2N8Off Market
Similar homes
- C$449,9004 bd2 ba1.8k sqft310 Union St, Fredericton, NB E3A 3L9For Sale
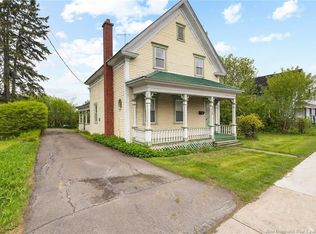 MLS ID #NB145445, SCOTT MACTAVISH, Salesperson, Keller Williams Capital Realty Brokerage. New Brunswick Real Estate Board
 - C$469,9003 bd2 ba1.4k sqft880 Glengarry Pl, Fredericton, NB E3B 5Z9For Sale
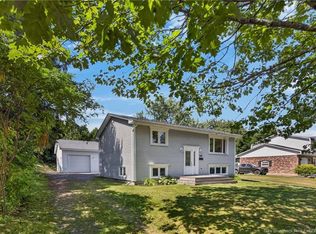 MLS ID #NB146672, REBECCA WEST, Salesperson, Royal LePage Atlantic Brokerage. New Brunswick Real Estate Board
 - C$499,9005 bd2 ba2.3k sqft719 Glengarry Pl, Fredericton, NB E3B 5Z8For Sale
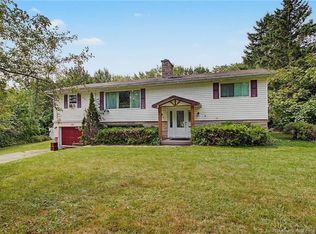 MLS ID #NB146438, Lacey Porter, Salesperson, Keller Williams Capital Realty Brokerage. New Brunswick Real Estate Board
 - C$399,9004 bd1 ba1.4k sqft72 Woodmount Dr, Fredericton, NB E3A 2M4For SaleMLS ID #NB144782, LISA ROSS, Salesperson, eXp Realty Brokerage. New Brunswick Real Estate Board
- C$369,0004 bd2 ba1.7k sqft67 Wilcox St, Fredericton, NB E3A 5C8For SaleMLS ID #NB146171, CHRIS TURNER, Salesperson, The Right Choice Realty Brokerage. New Brunswick Real Estate Board
- C$429,9003 bd1 ba1.6k sqft10 Sommerset Ln, Douglas, NB E3G 8B1For SaleMLS ID #NB146558, KEVIN HOLLOHAN, Salesperson, eXp Realty Brokerage. New Brunswick Real Estate Board
- C$489,9005 bd2 ba2.2k sqft41 Rebecca Dr, Fredericton, NB E3B 9N4For SaleMLS ID #NB146518, Huy Nguyen, Salesperson, EXIT Realty Advantage Brokerage. New Brunswick Real Estate Board
- C$489,9004 bd2 ba2k sqft1071 Smythe St, Fredericton, NB E3B 3H4For SaleMLS ID #NB146017, JULIE WERNER, Salesperson, eXp Realty Brokerage. New Brunswick Real Estate Board
- C$379,9006 bd3 ba2.3k sqft72 Berkley Dr, New Maryland, NB E3C 1C4For SaleMLS ID #NB146697, JAMIE LYNCH, Salesperson, EXIT Realty Advantage Brokerage. New Brunswick Real Estate Board
- C$399,9003 bd2 ba1.7k sqft104 Preston Dr, Fredericton, NB E3A 2L6For SaleMLS ID #NB142561, SHEILA MOIR, Salesperson, EXIT Realty Advantage Brokerage. New Brunswick Real Estate Board
- C$449,0003 bd2 ba1.4k sqft23 Katherine Ln, Fredericton, NB E3B 9J9For SaleMLS ID #NB145790, Adam (Yongqing) Luo, Salesperson, REMAX East Coast Elite Realty Brokerage. New Brunswick Real Estate Board
- C$599,5004 bd3 ba3k sqft383 New Maryland Hwy, New Maryland, NB E3C 2H5For SaleMLS ID #NB146368, CLINT KINGSBURY, Salesperson, eXp Realty Brokerage. New Brunswick Real Estate Board
- C$624,9004 bd4 ba2.6k sqft38 Carrington Ln, Fredericton, NB E3A 5R5For SaleMLS ID #NB143322, SCOTT MACTAVISH, Salesperson, Keller Williams Capital Realty Brokerage. New Brunswick Real Estate Board
- C$448,0002 bd2 ba1k sqft15 Sherwood Ct, Fredericton, NB E3B 2P5For SaleMLS ID #NB145902, JOHN DABLEH, Salesperson, EXIT Realty Advantage Brokerage. New Brunswick Real Estate Board
- C$559,9003 bd3 ba2.3k sqft255 Rainsford Ln, Fredericton, NB E3B 7T1For SaleMLS ID #NB146437, LISA MACINTOSH, Salesperson, REMAX East Coast Elite Realty Brokerage. New Brunswick Real Estate Board
- C$299,9003 bd1 ba1.8k sqft229 Fulton Ave, Fredericton, NB E3A 2B7For SaleMLS ID #NB146219, ANNE SMITH, Salesperson, Royal LePage Atlantic Brokerage. New Brunswick Real Estate Board
- C$449,0003 bd2 ba1k sqft24 Murray Ave, Fredericton, NB E3A 3Y5For SaleMLS ID #NB143984, Sophie Giterman, Agent Manager, Easy List Realty Brokerage. New Brunswick Real Estate Board
- C$489,9006 bd2 ba2.3k sqft29 Malibu St, Fredericton, NB E3A 5P9For SaleMLS ID #NB145837, BETH HOYT-WHELAN, Salesperson, EXIT Realty Advantage Brokerage. New Brunswick Real Estate Board
- C$449,9003 bd2 ba1.5k sqft304 Woodstock Rd, Fredericton, NB E3B 2J1For SaleMLS ID #NB141967, AUDREY AVISON, Salesperson, Royal LePage Atlantic Brokerage. New Brunswick Real Estate Board
- C$349,9003 bd3 ba1.8k sqft76 Angelview Ct, Fredericton, NB E3B 7A8For SaleMLS ID #NB146224, CONNIE MUNROE, Salesperson, Keller Williams Capital Realty Brokerage. New Brunswick Real Estate Board
