Welcome to a home with space to spread out, room to make it your own, and over half an acre, all within city limits. Step inside this 5-bedroom, 2-bathroom split-entry and you’re greeted by a large vaulted entryway, where a striking stone accent wall immediately adds warmth and character. The stone continues through to the living room, creating the backdrop for the fireplace and tying the main living spaces together. Upstairs, the renovated kitchen has been opened up to create an easy flow between the kitchen, dining and living areas. At the centre is an extra-large butcher block island with plenty of room for gathering, prepping and everyday life, while the dining area features its own coffee and wine bar- because some spaces just understand the assignment. Three bedrooms are located on this level, including the primary bedroom with direct access to the home’s brand-new back deck. Stretching from the primary across the back of the home, the deck overlooks a private backyard surrounded by mature greenery with more than half an acre to enjoy. Downstairs, the walkout basement adds even more flexibility with two additional bedrooms, a second full bathroom, a family room, separate laundry and plenty of storage. This level offers an opportunity for its next owners to add their own finishing touches and make the space work for them.This is a home with so much to already love and the potential to make it your own!
For sale
C$499,900
719 Glengarry Pl, Fredericton, NB E3B 5Z8
5beds
2,365sqft
SingleFamily
Built in 1989
2,466 Square Feet Lot
$-- Zestimate®
C$211/sqft
C$-- HOA
What's special
Large vaulted entrywayStriking stone accent wallRenovated kitchenExtra-large butcher block islandBrand-new back deckWalkout basementFamily room
- 1 day |
- 10 |
- 0 |
Zillow last checked:
Listing updated:
Listed by:
Lacey Porter, Salesperson 210040828,
Keller Williams Capital Realty Brokerage
Source: New Brunswick Real Estate Board,MLS®#: NB146438
Facts & features
Interior
Bedrooms & bathrooms
- Bedrooms: 5
- Bathrooms: 2
- Full bathrooms: 2
Bedroom
- Level: Main
Bedroom
- Level: Main
Bedroom
- Level: Lower
Bedroom
- Level: Lower
Other
- Level: Main
Other
- Level: Main
Other
- Level: Lower
Foyer
- Level: Lower
Kitchen
- Level: Main
Laundry
- Level: Lower
Living room
- Level: Main
Other
- Level: Main
Utility room
- Level: Lower
Heating
- Baseboard, Electric, Hot Water, Radiant, Fireplace(s)
Cooling
- Electric, Heat Pump - Ductless
Appliances
- Laundry: Inside
Features
- Flooring: Cushion/Tile/Lino, Laminate, Tile
- Basement: Finished
- Has fireplace: Yes
Interior area
- Total structure area: 2,365
- Total interior livable area: 2,365 sqft
- Finished area above ground: 1,372
Property
Parking
- Parking features: Asphalt, Garage
- Garage spaces: 13
- Has uncovered spaces: Yes
- Details: Garage Size(13 X 24)
Lot
- Size: 2,466 Square Feet
- Features: On Golf Course, Near Public Transit, School(s) Nearby, 0.5 -0.99 Acres
Details
- Parcel number: 01510783
- Other equipment: No Rental Equipment
Construction
Type & style
- Home type: SingleFamily
- Architectural style: Split Level
Materials
- Brick, Brick / Alumn / Vinyl
- Foundation: Concrete
- Roof: Asphalt
Condition
- Year built: 1989
Utilities & green energy
- Sewer: Municipal
- Water: Municipal
Community & HOA
Location
- Region: Fredericton
Financial & listing details
- Price per square foot: C$211/sqft
- Annual tax amount: C$4,796
- Date on market: 8/24/2026
- Ownership: Freehold
Price history
Price history is unavailable.
Public tax history
Tax history is unavailable.
Climate risks
Neighborhood: E3B
Nearby schools
GreatSchools rating
No schools nearby
We couldn't find any schools near this home.
- C$489,900-- bd-- ba2.2k sqft770 Glengarry Pl, Fredericton, NB E3B5Z9For Sale

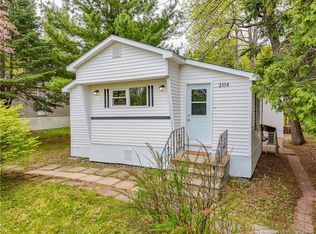
- C$139,9002 bd1 ba976 sqft304 Governor Ln, Fredericton, NB E3B7K9For Sale
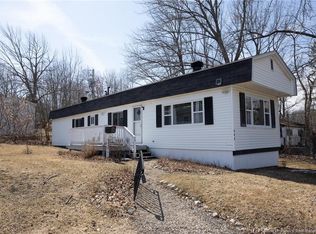
- C$134,0002 bd1 ba896 sqft362 Fairmount Ln, Fredericton, NB E3B7P6For Sale
- C$--1 bd1 ba900 sqft40 Patience Ln #302, Fredericton, NB E3B0K4Off Market
- C$--2 bd2 ba1.2k sqft20 Patience Ln #405, Fredericton, NB E3B0K4Off Market
- C$--1 bd1 ba775 sqft40 Patience Ln #303, Fredericton, NB E3B0K4Off Market
- C$--2 bd2 ba1.3k sqft30 Patience Ln #303, Fredericton, NB E3B0K4Off Market
- C$--2 bd2 ba1.3k sqft30 Patience Ln #203, Fredericton, NB E3B0K4Off Market
Similar homes
- C$559,9003 bd3 ba2.3k sqft255 Rainsford Ln, Fredericton, NB E3B 7T1For Sale
 MLS ID #NB146437, LISA MACINTOSH, Salesperson, REMAX East Coast Elite Realty Brokerage. New Brunswick Real Estate Board
 - C$489,9004 bd2 ba2k sqft1071 Smythe St, Fredericton, NB E3B 3H4For Sale
 MLS ID #NB146017, JULIE WERNER, Salesperson, eXp Realty Brokerage. New Brunswick Real Estate Board
 - C$599,5004 bd3 ba3k sqft383 New Maryland Hwy, New Maryland, NB E3C 2H5For Sale
 MLS ID #NB146368, CLINT KINGSBURY, Salesperson, eXp Realty Brokerage. New Brunswick Real Estate Board
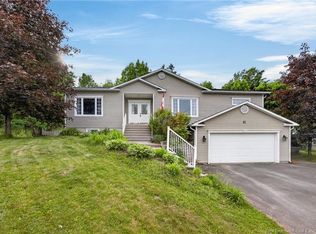
 - C$499,9995 bd6 ba3.4k sqft91 Maclean Ct, Fredericton, NB E3G 9Y1For Sale
 MLS ID #NB141760, JOSHUA CRAIN, Salesperson, eXp Realty Brokerage. New Brunswick Real Estate Board
 - C$449,0005 bd2 ba2.2k sqft347 Massey St, Fredericton, NB E3B 2Z7For SaleMLS ID #NB145500, PAM DOAK, Salesperson, EXIT Realty Advantage Brokerage. New Brunswick Real Estate Board
- C$489,9006 bd2 ba2.3k sqft29 Malibu St, Fredericton, NB E3A 5P9For SaleMLS ID #NB145837, BETH HOYT-WHELAN, Salesperson, EXIT Realty Advantage Brokerage. New Brunswick Real Estate Board
- C$549,9003 bd3 ba2.9k sqft15 Talisman Cres, Fredericton, NB E3C 1L9For SaleMLS ID #NB145849, Walter Warford, Salesperson, Century 21 All Seasons Realty Brokerage. New Brunswick Real Estate Board
- C$489,9004 bd2 ba1.9k sqft28 Brandon Ct, Fredericton, NB E3G 0X5For SaleMLS ID #NB139918, KEVIN HOLLOHAN, Salesperson, eXp Realty Brokerage. New Brunswick Real Estate Board
- C$499,9003 bd2 ba3.1k sqft121 Phillips Dr, New Maryland, NB E3C 1E6For SaleMLS ID #NB146241, Jamee Yerxa, Salesperson, REMAX East Coast Elite Realty Brokerage. New Brunswick Real Estate Board
- C$449,9004 bd2 ba1.8k sqft310 Union St, Fredericton, NB E3A 3L9For SaleMLS ID #NB145445, SCOTT MACTAVISH, Salesperson, Keller Williams Capital Realty Brokerage. New Brunswick Real Estate Board
- C$349,9003 bd3 ba1.8k sqft76 Angelview Ct, Fredericton, NB E3B 7A8For SaleMLS ID #NB146224, CONNIE MUNROE, Salesperson, Keller Williams Capital Realty Brokerage. New Brunswick Real Estate Board
- C$599,9004 bd4 ba2.6k sqft28 Langille Dr, Fredericton, NB E3C 0L6For SaleMLS ID #NB145334, Rani Saggere Sharma, Salesperson, eXp Realty Brokerage. New Brunswick Real Estate Board
- C$549,5005 bd3 ba2k sqft186 Willingdon St, Fredericton, NB E3B 3A5For SaleMLS ID #NB137354, JENNIFER MALING, Salesperson, eXp Realty Brokerage. New Brunswick Real Estate Board
- C$499,0003 bd1 ba1.1k sqft333 Sunset Dr, Fredericton, NB E3A 1B3For SaleMLS ID #NB145564, PAM DOAK, Salesperson, EXIT Realty Advantage Brokerage. New Brunswick Real Estate Board
- C$621,9004 bd3 ba1.9k sqft205 Kimble Dr, Fredericton, NB E3B 6L3For SaleMLS ID #NB140443, Adam (Yongqing) Luo, Salesperson, REMAX East Coast Elite Realty Brokerage. New Brunswick Real Estate Board
- C$499,9005 bd2 ba2.3k sqft100 Rockwood Way, Saint Marys, NB E3A 6X4For SaleMLS ID #NB142602, JOSIE LIVINGSTONE, Salesperson, EXIT Realty Advantage Brokerage. New Brunswick Real Estate Board
- C$449,0003 bd2 ba1.4k sqft23 Katherine Ln, Fredericton, NB E3B 9J9For SaleMLS ID #NB145790, Adam (Yongqing) Luo, Salesperson, REMAX East Coast Elite Realty Brokerage. New Brunswick Real Estate Board
- C$430,0004 bd3 ba2.2k sqft50 Ashley Cres, Fredericton, NB E3A 9J2For SaleMLS ID #NB145701, Rolf Pepper, Salesperson, REMAX East Coast Elite Realty Brokerage. New Brunswick Real Estate Board
- C$525,0003 bd2 ba1.5k sqft21 Camden Ln, Fredericton, NB E3G 0E5For SaleMLS ID #NB146370, ANGELA SQUIRES, Salesperson, Royal LePage Atlantic Brokerage. New Brunswick Real Estate Board
- C$369,0004 bd2 ba1.7k sqft67 Wilcox St, Fredericton, NB E3A 5C8For SaleMLS ID #NB146171, CHRIS TURNER, Salesperson, The Right Choice Realty Brokerage. New Brunswick Real Estate Board
