Opportunity awaits at 29 Malibu Street in sought-after Marysville! Tucked away on a quiet residential street, this split-level property offers a fantastic opportunity for investors, multi-generational living, or buyers looking for an income helper. Thoughtfully set up with two separate living spaces, each unit features its own private entrance, separate power meter and laundry hookups. Both the upper and lower units offer 3 bedrooms and a full bath, along with bright, welcoming kitchens and comfortable living rooms with plenty of natural light. The upper unit also has access to a full utility/storage room on the lower level, providing valuable additional space. Looking for the option of one larger home? The original interior doorway framing remains in place, offering the potential to create an adjoining interior door and reconnect the two levels if desired. With both units currently vacant, there’s flexibility to choose your own tenants, live in one while renting the other, accommodate extended family, or explore converting the property back to a single-family home. The location adds even more appeal—within walking distance of the Nashwaak River and Gibson Trail, with schools, churches, coffee shops and everyday amenities nearby. Marysville is loved for its community feel, historic charm and convenient access to both nature and the city. Whether you’re looking to expand your investment portfolio, offset your mortgage, or create one spacious home, 29 Malibu Street offers plenty of possibilities. Vacant and ready for its next chapter!
For sale
C$489,900
29 Malibu St, Fredericton, NB E3A 5P9
6beds
2,328sqft
SingleFamily
Built in 2001
998 Square Feet Lot
$-- Zestimate®
C$210/sqft
C$-- HOA
What's special
Two separate living spacesLaundry hookupsBright welcoming kitchens
- 1 day |
- 3 |
- 0 |
Zillow last checked:
Listing updated:
Listed by:
BETH HOYT-WHELAN, Salesperson,
EXIT Realty Advantage Brokerage
Source: New Brunswick Real Estate Board,MLS®#: NB145837
Facts & features
Interior
Bedrooms & bathrooms
- Bedrooms: 6
- Bathrooms: 2
- Full bathrooms: 2
Bedroom
- Level: Main
Bedroom
- Level: Main
Bedroom
- Level: Main
Bedroom
- Level: Lower
Bedroom
- Level: Lower
Bedroom
- Level: Lower
Bathroom
- Level: Main
Bathroom
- Level: Lower
Kitchen
- Level: Main
Kitchen
- Level: Lower
Living room
- Level: Main
Living room
- Level: Lower
Utility room
- Level: Lower
Heating
- Air Exchanger, Baseboard, Electric
Cooling
- Air Exchanger, Electric
Appliances
- Included: Water Heater
- Laundry: Inside, Main Level
Features
- Air Exchanger
- Flooring: Carpet, Laminate, Vinyl
- Basement: Finished
- Has fireplace: No
Interior area
- Total structure area: 2,328
- Total interior livable area: 2,328 sqft
- Finished area above ground: 1,258
Property
Parking
- Total spaces: 2
- Parking features: Gravel, Width - Double, No Garage
- Uncovered spaces: 2
Features
- Levels: One
Lot
- Size: 998 Square Feet
- Features: Landscaped, Level, Churches, Fishing, Parkland, Near Public Transit, Recreation Nearby, School(s) Nearby, Shopping Nearby, Under 0.5 Acres
Details
- Parcel number: 75377580
Construction
Type & style
- Home type: SingleFamily
- Architectural style: Bungalow-Raised
Materials
- Vinyl Siding
- Foundation: Concrete
- Roof: Asphalt
Condition
- Year built: 2001
Utilities & green energy
- Sewer: Municipal
- Water: Municipal
Community & HOA
Location
- Region: Fredericton
Financial & listing details
- Price per square foot: C$210/sqft
- Annual tax amount: C$4,954
- Date on market: 8/13/2026
- Ownership: Freehold
Price history
Price history is unavailable.
Public tax history
Tax history is unavailable.
Climate risks
Neighborhood: E3A
Nearby schools
GreatSchools rating
No schools nearby
We couldn't find any schools near this home.
- C$629,9004 bd2 ba2.7k sqft59 Malibu St, Fredericton, NB E3A5P9For Sale

- C$62,000663 sqft147 Cowperthwaite St, Fredericton, NB E3A9W6Lot/Land
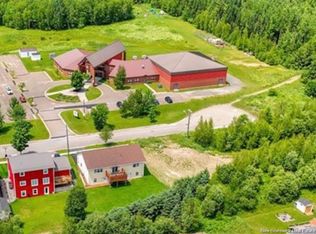
- C$---- bd-- ba-- sqft62 Cowperthwaite St, Fredericton, NB E3A5P8Off Market
- C$109,900-- sqftLOT Cowperthwaite St, Fredericton, NB E3A4S3Lot/Land
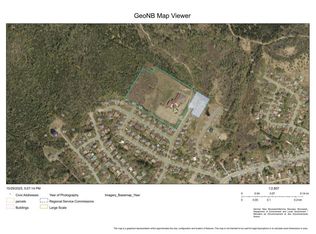
- C$459,9004 bd2 ba1.4k sqft167 Mason Ave, Fredericton, NB E3A5T5For Sale
- C$--3 bd1 ba1k sqft44 Morrison St, Fredericton, NB E3A4M3Off Market
- C$249,9003 bd1 ba1.2k sqft32 Morrison St, Fredericton, NB E3A4M3For Sale
- C$---- bd-- ba-- sqft26 Carding Way, Fredericton, NB E3A5X5Off Market
Similar homes
- C$489,9004 bd2 ba2k sqft1071 Smythe St, Fredericton, NB E3B 3H4For Sale
 MLS ID #NB146017, JULIE WERNER, Salesperson, eXp Realty Brokerage. New Brunswick Real Estate Board
 - C$459,9004 bd2 ba1.4k sqft167 Mason Ave, Fredericton, NB E3A 5T5For Sale
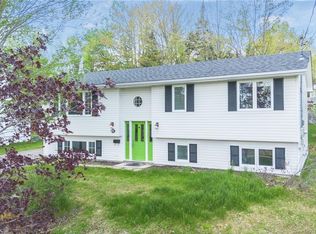 MLS ID #NB139917, Bradley MacDonald, Salesperson, eXp Realty Brokerage. New Brunswick Real Estate Board
 - C$499,9006 bd2 ba2.4k sqft52 Drammen Dr, Fredericton, NB E3A 5S2For Sale
 MLS ID #NB144883, LISA ZAAT, Salesperson, EXIT Realty Advantage Brokerage. New Brunswick Real Estate Board
 - C$349,9004 bd2 ba2.5k sqft205 Canada St, Fredericton, NB E3A 3Z9For Sale
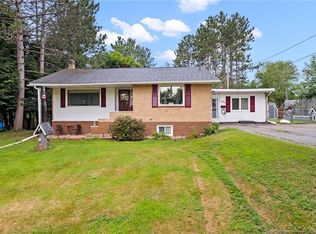 MLS ID #NB145817, JOHNATHAN DRISDELLE, Associate Manager, Keller Williams Capital Realty Brokerage. New Brunswick Real Estate Board
 - C$499,0003 bd1 ba1.1k sqft333 Sunset Dr, Fredericton, NB E3A 1B3For SaleMLS ID #NB145564, PAM DOAK, Salesperson, EXIT Realty Advantage Brokerage. New Brunswick Real Estate Board
- C$499,9005 bd2 ba1.9k sqft86 Rebecca Dr, Fredericton, NB E3B 9N4For SaleMLS ID #NB144861, JOSIE LIVINGSTONE, Salesperson, EXIT Realty Advantage Brokerage. New Brunswick Real Estate Board
- C$430,0004 bd3 ba2.2k sqft50 Ashley Cres, Fredericton, NB E3A 9J2For SaleMLS ID #NB145701, Rolf Pepper, Salesperson, REMAX East Coast Elite Realty Brokerage. New Brunswick Real Estate Board
- C$449,0005 bd2 ba2.2k sqft347 Massey St, Fredericton, NB E3B 2Z7For SaleMLS ID #NB145500, PAM DOAK, Salesperson, EXIT Realty Advantage Brokerage. New Brunswick Real Estate Board
- C$499,9004 bd3 ba2.7k sqft48 Weavers Way, Fredericton, NB E3A 3P8For SaleMLS ID #NB141647, Maria Hanna, Salesperson, REMAX East Coast Elite Realty Brokerage. New Brunswick Real Estate Board
- C$629,9004 bd2 ba2.7k sqft59 Malibu St, Fredericton, NB E3A 5P9For SaleMLS ID #NB137094, Miranda Wallace, Salesperson, eXp Realty Brokerage. New Brunswick Real Estate Board
- C$449,9004 bd2 ba1.8k sqft310 Union St, Fredericton, NB E3A 3L9For SaleMLS ID #NB145445, SCOTT MACTAVISH, Salesperson, Keller Williams Capital Realty Brokerage. New Brunswick Real Estate Board
- C$519,9004 bd3 ba2.2k sqft93 Attenborough Dr, Fredericton, NB E3A 9R6For SaleMLS ID #NB145844, ESTHER SHANKS, Salesperson, Keller Williams Capital Realty Brokerage. New Brunswick Real Estate Board
- C$499,9005 bd2 ba2.3k sqft100 Rockwood Way, Saint Marys, NB E3A 6X4For SaleMLS ID #NB142602, JOSIE LIVINGSTONE, Salesperson, EXIT Realty Advantage Brokerage. New Brunswick Real Estate Board
- C$539,0005 bd4 ba3k sqft36 Lint Dr, Douglas, NB E3G 5Y8For SaleMLS ID #NB145584, SUSAN GORMLEY, Salesperson, The Right Choice Realty Brokerage. New Brunswick Real Estate Board
- C$549,9003 bd3 ba2.9k sqft15 Talisman Cres, Fredericton, NB E3C 1L9For SaleMLS ID #NB145849, Walter Warford, Salesperson, Century 21 All Seasons Realty Brokerage. New Brunswick Real Estate Board
- C$499,9005 bd2 ba2.2k sqft215 Hughes St, Maugerville, NB E3A 7B4For SaleMLS ID #NB144584, DAVE WATT, Agent Manager, The Right Choice Realty Brokerage. New Brunswick Real Estate Board
- C$374,9003 bd2 ba1.7k sqft155 Douglas Ave, Fredericton, NB E3A 2N8For SaleMLS ID #NB145907, Sydney Doyle, Salesperson, Keller Williams Capital Realty Brokerage. New Brunswick Real Estate Board
- C$449,9004 bd3 ba2.1k sqft18 Floral Ave, Fredericton, NB E3A 1K7For SaleMLS ID #NB144552, Brooke Taylor, Salesperson, Keller Williams Capital Realty Brokerage. New Brunswick Real Estate Board
- C$249,9003 bd1 ba1.2k sqft32 Morrison St, Fredericton, NB E3A 4M3For SaleMLS ID #NB145975, Shona Newton, Salesperson, LPT Realty Brokerage. New Brunswick Real Estate Board
- C$499,9004 bd2 ba2.2k sqft20 Marie Ln, Saint Marys, NB E3A 6T3For SaleMLS ID #NB141096, CAROLINE MARTIN BREWER, Salesperson, EXIT Realty Advantage Brokerage. New Brunswick Real Estate Board
