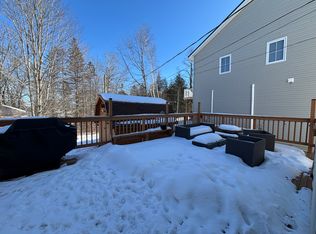
SPRINGHILL BUNGALOW WITH RIVER VIEWS! Spacious 2,900 sq ft finished bungalow in one of Fredericton's most sought-after neighbourhoods. Enjoy beautiful river views from the wrap-around deck, plus a double attached garage with storage attic and RV parking. The bright eat-in kitchen features an island, four pantry cupboards and built-in desk, complemented by formal dining room, living room and family room. Two main-floor bedrooms with potential for a third bedroom conversion. Heat pump, radiant ceiling heat backup and air purifier provide year-round comfort. The walkout lower level offers exceptional flexibility with a massive games room (snooker table included), bedroom, full bath, laundry/craft room, workshop and abundant storage—ideal for multi-generational living, guests, home business or future secondary suite potential. Wide corridors, roll-in shower and accessibility features add convenience and long-term livability. Rare combination of space, flexibility and location. Vacant and ready for immediate occupancy.
For sale
C$569,900
15 Talisman Cres, Fredericton, NB E3C 1L9
3beds
2,900sqft
SingleFamily
Built in 1988
1,007 Square Feet Lot
$-- Zestimate®
C$197/sqft
C$-- HOA
What's special
Rv parkingBright eat-in kitchenFour pantry cupboardsBuilt-in deskFormal dining roomFamily roomHeat pump
- 84 days |
- 31 |
- 0 |
Zillow last checked:
Listing updated:
Listed by:
Walter Warford, Salesperson 170610,
Century 21 All Seasons Realty Brokerage
Source: New Brunswick Real Estate Board,MLS®#: NB138407
Facts & features
Interior
Bedrooms & bathrooms
- Bedrooms: 3
- Bathrooms: 3
- Full bathrooms: 3
Bedroom
- Level: Main
Bedroom
- Level: Lower
Bathroom
- Level: Main
Other
- Level: Main
Other
- Level: Main
Other
- Level: Main
Other
- Level: Lower
Other
- Level: Lower
Dining room
- Level: Main
Foyer
- Level: Main
Game room
- Level: Lower
Kitchen
- Level: Main
Laundry
- Level: Lower
Living room
- Level: Main
Mud room
- Level: Main
Storage
- Level: Lower
Storage
- Level: Lower
Heating
- Air Exchanger, Baseboard, Heat Pump, Wood Stove
Cooling
- Central Air, Air Exchanger, Heat Pump
Appliances
- Included: Built-In Appliances, Water Heater
- Laundry: Main Level
Features
- Air Exchanger, Central Vacuum
- Flooring: Ceramic Tile, Vinyl
- Basement: Finished,Walk-Out Access
- Has fireplace: No
Interior area
- Total structure area: 2,900
- Total interior livable area: 2,900 sqft
- Finished area above ground: 1,935
Property
Parking
- Parking features: Asphalt, RV Access/Parking, Width - Triple, Garage
- Garage spaces: 2
- Uncovered spaces: 3
- Details: Garage Size(Attached 2 Car Garage With Interior Ramp Access)
Features
- Levels: One
- Has view: Yes
- View description: River
- Has water view: Yes
- Water view: River
- Waterfront features: River
Lot
- Size: 1,007 Square Feet
- Features: Under 0.5 Acres
Details
- Parcel number: 75005074
Construction
Type & style
- Home type: SingleFamily
- Architectural style: Bungalow
Materials
- Foundation: Concrete
- Roof: Asphalt
Condition
- Year built: 1988
Utilities & green energy
- Sewer: Municipal
- Water: Municipal
Community & HOA
Location
- Region: Fredericton
Financial & listing details
- Price per square foot: C$197/sqft
- Annual tax amount: C$5,547
- Date on market: 5/2/2026
- Exclusions: Washer And Dryer In Basement
- Ownership: Freehold
Walter Warford, Salesperson
Walter Warford, Salesperson
(506) 238-5065
By pressing Contact Agent, you agree that the real estate professional identified above may call/text you about your search, which may involve use of automated means and pre-recorded/artificial voices. You don't need to consent as a condition of buying any property, goods, or services. Message/data rates may apply. You also agree to our Terms of Use. Zillow does not endorse any real estate professionals. We may share information about your recent and future site activity with your agent to help them understand what you're looking for in a home.
Price history
Price history is unavailable.
Public tax history
Tax history is unavailable.
Climate risks
Neighborhood: E3C
Nearby schools
GreatSchools rating
No schools nearby
We couldn't find any schools near this home.
- C$--4 bd2 ba2.3k sqft46 Rosewood Dr #0, Fredericton, NB E3C1L9Off Market
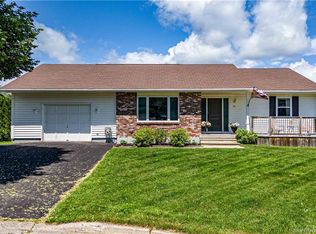
- C$554,0004 bd3 ba3k sqft75 Thorndale Ct, Fredericton, NB E3C1M1For Sale
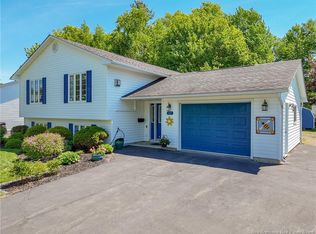
- C$749,9005 bd5 ba3.6k sqft15 Gervais Ct, Fredericton, NB E3C1L4For Sale

- C$---- bd-- ba-- sqft178 Talisman Cres, Fredericton, NB E3C1M1Off Market
- C$668,0004 bd3 ba3k sqft16 Mayflower St, Fredericton, NB E3C1L5For Sale
- C$149,9003 bd1 ba877 sqft22 Macintosh St, Fredericton, NB E3C1L8For Sale
- C$---- bd-- ba-- sqft12 Todd St, Fredericton, NB E3C2M9Off Market
- C$139,9002 bd1 ba784 sqft2 Macintosh St, Fredericton, NB E3C1L8For Sale
Similar homes
- C$554,0004 bd3 ba3k sqft75 Thorndale Ct, Fredericton, NB E3C 1M1For SaleMLS ID #NB142758, DANA DEMMINGS, Salesperson, Royal LePage Atlantic Brokerage. New Brunswick Real Estate Board
- C$519,9004 bd2 ba1.9k sqft28 Brandon Ct, Fredericton, NB E3G 0X5For Sale
 MLS ID #NB139918, KEVIN HOLLOHAN, Salesperson, eXp Realty Brokerage. New Brunswick Real Estate Board
 - C$585,0004 bd3 ba2.6k sqft137 Manresa Dr, Fredericton, NB E3A 9S9For Sale
 MLS ID #NB141235, KATE MAMMEN, Salesperson, EXIT Realty Advantage Brokerage. New Brunswick Real Estate Board
 - C$649,9004 bd3 ba2.9k sqft77 Gravenstein St, New Maryland, NB E3C 1B8For Sale
 MLS ID #NB144554, DANA DEMMINGS, Salesperson, Royal LePage Atlantic Brokerage. New Brunswick Real Estate Board
 - C$599,9005 bd3 ba2.7k sqft225 York St, Fredericton, NB E3B 3N9For SaleMLS ID #NB143757, RANDY LYNCH, Salesperson, REMAX East Coast Elite Realty Brokerage. New Brunswick Real Estate Board
- C$629,9003 bd3 ba3.2k sqft305 Douglas Ave, Fredericton, NB E3A 5T1For SaleMLS ID #NB137918, REBECCA STEEVES, Associate Manager, Re/Max Hartford Realty Brokerage. New Brunswick Real Estate Board
- C$629,9004 bd3 ba2.2k sqft45 Ashland Ct, Fredericton, NB E3B 2N8For SaleMLS ID #NB143363, REBECCA STEEVES, Associate Manager, Re/Max Hartford Realty Brokerage. New Brunswick Real Estate Board
- C$749,9005 bd5 ba3.6k sqft15 Gervais Ct, Fredericton, NB E3C 1L4For SaleMLS ID #NB143021, PAM DOAK, Salesperson, EXIT Realty Advantage Brokerage. New Brunswick Real Estate Board
- C$514,9995 bd6 ba3.4k sqft91 Maclean Ct, Fredericton, NB E3G 9Y1For SaleMLS ID #NB141760, JOSHUA CRAIN, Salesperson, eXp Realty Brokerage. New Brunswick Real Estate Board
- C$524,9005 bd2 ba2.3k sqft437 Broad St, Fredericton, NB E3A 5L4For SaleMLS ID #NB142025, SCOTT MACTAVISH, Salesperson, Keller Williams Capital Realty Brokerage. New Brunswick Real Estate Board
- C$574,9005 bd3 ba2k sqft186 Willingdon St, Fredericton, NB E3B 3A5For SaleMLS ID #NB137354, JENNIFER MALING, Salesperson, eXp Realty Brokerage. New Brunswick Real Estate Board
- C$624,9004 bd4 ba2.6k sqft38 Carrington Ln, Fredericton, NB E3A 5R5For SaleMLS ID #NB143322, SCOTT MACTAVISH, Salesperson, Keller Williams Capital Realty Brokerage. New Brunswick Real Estate Board
- C$449,9002 bd3 ba2.3k sqft727 Gregg Ct, Fredericton, NB E3B 4H5For SaleMLS ID #NB144362, JASON MUNN, Agent Manager, REMAX East Coast Elite Realty Brokerage. New Brunswick Real Estate Board
- C$499,5004 bd2 ba2.1k sqft25 Glen Eyre Ct, Fredericton, NB E3C 2P7For SaleMLS ID #NB142671, KAREN SYROID, Salesperson, Royal LePage Atlantic Brokerage. New Brunswick Real Estate Board
- C$529,9003 bd2 ba1.8k sqft45 Sherwood Ct, Fredericton, NB E3B 2P5For SaleMLS ID #NB136876, CYNTHIA CHARRON, Salesperson, Real Broker Brokerage. New Brunswick Real Estate Board
- C$524,9005 bd2 ba2.2k sqft447 Pederson Cres, Fredericton, NB E3B 2Z1For SaleMLS ID #NB143155, JASON MUNN, Agent Manager, REMAX East Coast Elite Realty Brokerage. New Brunswick Real Estate Board
- C$599,0004 bd3 ba1.6k sqft372 Kimble Dr, Fredericton, NB E3B 6Y5For SaleMLS ID #NB138570, ROBERT LEGER, Salesperson, EXIT Realty Advantage Brokerage. New Brunswick Real Estate Board
- C$674,9004 bd3 ba2.2k sqft183 Garden St, Fredericton, NB E3B 0P6For SaleMLS ID #NB142807, ROB HAMEL, Salesperson, EXIT Realty Advantage Brokerage. New Brunswick Real Estate Board
- C$524,9004 bd2 ba1.8k sqft495 Mansfield St, Fredericton, NB E3B 3A1For SaleMLS ID #NB143404, Trevor Thurrott, Salesperson, The Right Choice Realty Brokerage. New Brunswick Real Estate Board
- C$374,9003 bd1 ba1.6k sqft22 Birchcroft Dr, Fredericton, NB E3C 1K7For SaleMLS ID #NB144613, JESSIE YERXA, Salesperson, eXp Realty Brokerage. New Brunswick Real Estate Board
