Live the Downtown lifestyle in one of Fredericton's most sought-after neighbouhoods " Sunshine Gardens "Welcome to 45 Sherwood Court , this immaculate bungalow is tucked away on a quiet court, has had many upgrades over the years, its bathed in natural light, warmth and welcoming charm !The main level offers a semi-open concept kitchen, dining and living area, perfect for those who enjoy entertaining or simply hanging out with the family. The kitchen offers a functional workspace w/plenty of cabinetry & an island w/ breakfast bar, and easy access to back deck .Continuing down the hall, you'll find two good-sized bedrooms and a full bath with in-floor heating. Beautiful gleaming hardwood floors run throughout the main level ,with heated ceramic tile in bathroom. The lower level features a huge family room, third bedroom, second full bath, pantry/storage and utility room ! Sit out and enjoy the morning sun on the front deck or relax and enjoy the evening sun on the back deck. For all your extras, there is plenty of space in your 16 X 12 Storage shed which is wired for a generator. Walk to Odell Park, Botanical Gardens, Wilmot Park, trail systems, schools, shops and stroll the waterfront along the Saint John (Wolastoq) River ! Quick easy access to the Trans Canada Highway. NB Power equalize $295/month. All major appliances are included ! Move in, unpack and relax! Don't miss out Call today for a private viewing !
For sale
C$489,900
45 Sherwood Ct, Fredericton, NB E3B 2P5
3beds
1,860sqft
SingleFamily
Built in 1955
574 Square Feet Lot
$-- Zestimate®
C$263/sqft
C$-- HOA
What's special
Immaculate bungalowBathed in natural lightWarmth and welcoming charmTwo good-sized bedrooms
- 113 days |
- 31 |
- 3 |
Zillow last checked:
Listing updated:
Listed by:
CYNTHIA CHARRON, Salesperson 200076368,
Real Broker Brokerage
Source: New Brunswick Real Estate Board,MLS®#: NB136876
Facts & features
Interior
Bedrooms & bathrooms
- Bedrooms: 3
- Bathrooms: 2
- Full bathrooms: 2
Bedroom
- Level: Main
Bedroom
- Level: Lower
Bathroom
- Level: Main
Bathroom
- Level: Lower
Other
- Level: Main
Other
- Level: Main
Family room
- Level: Lower
Foyer
- Level: Main
Living room
- Level: Main
Other
- Level: Lower
Pantry
- Level: Lower
Heating
- Baseboard, Electric
Cooling
- Electric, Heat Pump - Ductless
Appliances
- Included: Built-In Appliances, Water Heater
Features
- Flooring: Carpet, Ceramic Tile
- Basement: Finished
- Has fireplace: No
Interior area
- Total structure area: 1,860
- Total interior livable area: 1,860 sqft
- Finished area above ground: 960
Property
Parking
- Total spaces: 1
- Parking features: Paved, Width - Single, No Garage
- Uncovered spaces: 1
Features
- Levels: One
- Has spa: Yes
- Spa features: Bath
- Fencing: Fenced
Lot
- Size: 574 Square Feet
- Features: Cul-De-Sac, Landscaped, Level, Churches, On Golf Course, Hospital, Near Public Transit, Recreation Nearby, School(s) Nearby, Shopping Nearby, Under 0.5 Acres
Details
- Parcel number: 0143719
Construction
Type & style
- Home type: SingleFamily
- Architectural style: Bungalow
Materials
- Vinyl Siding
- Foundation: Concrete
- Roof: Asphalt
Condition
- Year built: 1955
Utilities & green energy
- Sewer: Municipal
- Water: Municipal
Community & HOA
Location
- Region: Fredericton
Financial & listing details
- Price per square foot: C$263/sqft
- Annual tax amount: C$3,640
- Date on market: 4/10/2026
- Ownership: Freehold
CYNTHIA CHARRON, Salesperson
CYNTHIA CHARRON, Salesperson
(506) 260-3003
By pressing Contact Agent, you agree that the real estate professional identified above may call/text you about your search, which may involve use of automated means and pre-recorded/artificial voices. You don't need to consent as a condition of buying any property, goods, or services. Message/data rates may apply. You also agree to our Terms of Use. Zillow does not endorse any real estate professionals. We may share information about your recent and future site activity with your agent to help them understand what you're looking for in a home.
Price history
Price history is unavailable.
Public tax history
Tax history is unavailable.
Climate risks
Neighborhood: E3B
Nearby schools
GreatSchools rating
No schools nearby
We couldn't find any schools near this home.
- C$629,9004 bd3 ba2.2k sqft45 Ashland Ct, Fredericton, NB E3B2N8For Sale

- C$995,0004 bd2 ba3k sqft384 Parkhurst Dr, Fredericton, NB E3B2K4For Sale
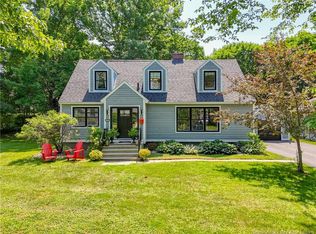
- C$449,9003 bd2 ba1.5k sqft304 Woodstock Rd, Fredericton, NB E3B2J1For Sale

- C$749,9003 bd1 ba910 sqft230 Woodstock Rd, Fredericton, NB E3B2H7For Sale
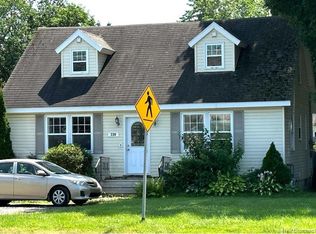
- C$599,9003 bd3 ba2.2k sqft378 Woodstock Rd #A, Fredericton, NB E3B2J1For Sale
- C$599,900-- bd-- ba2.2k sqft66 Charlotte St, Fredericton, NB E3B1K9For Sale
- C$625,5004 bd2 ba2.2k sqft178 Odell Ave, Fredericton, NB E3B2L5For Sale
- C$199,9004,056 Square FeetLOT Woodstock Rd, Fredericton, NB E3B1G4Lot/Land
Similar homes
- C$449,9003 bd2 ba1.5k sqft304 Woodstock Rd, Fredericton, NB E3B 2J1For SaleMLS ID #NB141967, AUDREY AVISON, Salesperson, Royal LePage Atlantic Brokerage. New Brunswick Real Estate Board
- C$399,9003 bd2 ba1.6k sqft15 Lorne St, Fredericton, NB E3B 2Y6For Sale
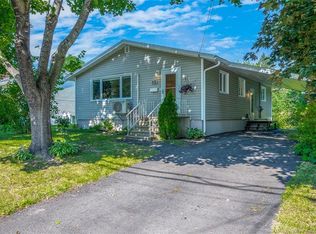 MLS ID #NB144776, REBECCA STEEVES, Associate Manager, Re/Max Hartford Realty Brokerage. New Brunswick Real Estate Board
 - C$499,9004 bd3 ba2.1k sqft807 Smythe St, Fredericton, NB E3B 3G6For Sale
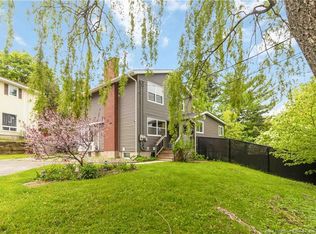 MLS ID #NB140983, JEREMY DEERING, Salesperson, eXp Realty Brokerage. New Brunswick Real Estate Board
 - C$499,9005 bd2 ba2.4k sqft428 Pederson Cres, Fredericton, NB E3B 2Z2For Sale
 MLS ID #NB143857, Kari McBride, Salesperson, The Right Choice Realty Brokerage. New Brunswick Real Estate Board
 - C$394,9003 bd2 ba2k sqft43 Broadview Ave, Fredericton, NB E3A 1K6For SaleMLS ID #NB144769, CLINT KINGSBURY, Salesperson, eXp Realty Brokerage. New Brunswick Real Estate Board
- C$629,9004 bd3 ba2.2k sqft45 Ashland Ct, Fredericton, NB E3B 2N8For SaleMLS ID #NB143363, REBECCA STEEVES, Associate Manager, Re/Max Hartford Realty Brokerage. New Brunswick Real Estate Board
- C$524,9004 bd2 ba1.8k sqft495 Mansfield St, Fredericton, NB E3B 3A1For SaleMLS ID #NB143404, Trevor Thurrott, Salesperson, The Right Choice Realty Brokerage. New Brunswick Real Estate Board
- C$519,9004 bd2 ba1.9k sqft28 Brandon Ct, Fredericton, NB E3G 0X5For SaleMLS ID #NB139918, KEVIN HOLLOHAN, Salesperson, eXp Realty Brokerage. New Brunswick Real Estate Board
- C$499,9005 bd2 ba1.9k sqft40 Nottingham St, Fredericton, NB E3B 4W7For SaleMLS ID #NB143846, SCOTT MACTAVISH, Salesperson, Keller Williams Capital Realty Brokerage. New Brunswick Real Estate Board
- C$439,9004 bd2 ba1.9k sqft108 Maddison Ave, Fredericton, NB E3A 2N4For SaleMLS ID #NB140611, CLIFTON QUEALE, Salesperson, eXp Realty Brokerage. New Brunswick Real Estate Board
- C$449,9002 bd3 ba2.3k sqft727 Gregg Ct, Fredericton, NB E3B 4H5For SaleMLS ID #NB144362, JASON MUNN, Agent Manager, REMAX East Coast Elite Realty Brokerage. New Brunswick Real Estate Board
- C$399,9003 bd2 ba1.8k sqft104 Preston Dr, Fredericton, NB E3A 2L6For SaleMLS ID #NB142561, SHEILA MOIR, Salesperson, EXIT Realty Advantage Brokerage. New Brunswick Real Estate Board
- C$539,9004 bd3 ba1.9k sqft65 Liverpool St, Fredericton, NB E3B 4V3For SaleMLS ID #NB142215, JP Larocque, Salesperson, Royal LePage Atlantic Brokerage. New Brunswick Real Estate Board
- C$399,9003 bd2 ba1.8k sqft90 Bliss St, Fredericton, NB E3B 5S9For SaleMLS ID #NB144556, ROB HAMEL, Salesperson, EXIT Realty Advantage Brokerage. New Brunswick Real Estate Board
- C$499,9004 bd2 ba2.2k sqft20 Marie Ln, Saint Marys, NB E3A 6T3For SaleMLS ID #NB141096, CAROLINE MARTIN BREWER, Salesperson, EXIT Realty Advantage Brokerage. New Brunswick Real Estate Board
- C$649,9003 bd3 ba2.1k sqft34 Simcoe Ct, Fredericton, NB E3B 2W9For SaleMLS ID #NB143355, SARAH JUSTASON, Salesperson, REMAX East Coast Elite Realty Brokerage. New Brunswick Real Estate Board
- C$574,9005 bd3 ba2k sqft186 Willingdon St, Fredericton, NB E3B 3A5For SaleMLS ID #NB137354, JENNIFER MALING, Salesperson, eXp Realty Brokerage. New Brunswick Real Estate Board
- C$509,9003 bd2 ba1.2k sqft142 Mooers Dr, Fredericton, NB E3C 0J6For SaleMLS ID #NB141946, LARRY BOOKER, Salesperson, REMAX East Coast Elite Realty Brokerage. New Brunswick Real Estate Board
- C$389,9003 bd1 ba1.1k sqft61 Lint Dr, Douglas, NB E3G 5Y6For SaleMLS ID #NB144775, Ryan Corey, Salesperson, Keller Williams Capital Realty Brokerage. New Brunswick Real Estate Board
- C$459,9004 bd2 ba1.4k sqft167 Mason Ave, Fredericton, NB E3A 5T5For SaleMLS ID #NB139917, Bradley MacDonald, Salesperson, eXp Realty Brokerage. New Brunswick Real Estate Board
