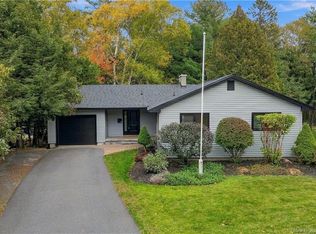
Beautifully updated bungalow located on the Hill in Fredericton, close to downtown, universities, the hospital, schools, and everyday amenities. Inside, bright kitchen and dining area offers sleek, modern look with glossy white cabinetry, black countertops and backsplash, Bosch appliances including gas range, plenty of prep space, and excellent storage. Nearby living room is warm and inviting, featuring large windows and gas fireplace. Main level includes three bedrooms, with primary bedroom offering its own ensuite bath. Spacious side-entry foyer provides access to the attached garage, built-in storage, and main bathroom. Downstairs, lower level adds plenty of flexible living space with family room, bonus room, half bath, laundry area, and excellent storage. Outside, striking dark exterior, attached garage, mature trees, and private setting give this home standout curb appeal in one of Fredericton’s most convenient locations. Stylish, comfortable, and well located.
For sale
C$629,900
34 Simcoe Ct, Fredericton, NB E3B 2W9
3beds
2,105sqft
SingleFamily
Built in 1962
1,416 Square Feet Lot
$-- Zestimate®
C$299/sqft
C$-- HOA
What's special
Beautifully updated bungalowSleek modern lookGlossy white cabinetryBlack countertops and backsplashPlenty of prep spaceExcellent storageLarge windows
- 94 days
- 52
- 1
Zillow last checked:
Listing updated:
Listed by:
SARAH JUSTASON, Salesperson,
REMAX East Coast Elite Realty Brokerage
Source: New Brunswick Real Estate Board,MLS®#: NB143355
Facts & features
Interior
Bedrooms & bathrooms
- Bedrooms: 3
- Bathrooms: 3
- Full bathrooms: 2
- 1/2 bathrooms: 1
Bedroom
- Level: Main
Bedroom
- Level: Main
Bathroom
- Level: Main
Bathroom
- Level: Lower
Other
- Level: Main
Bonus room
- Level: Lower
Other
- Level: Main
Family room
- Level: Lower
Kitchen
- Level: Main
Laundry
- Level: Lower
Living room
- Level: Main
Storage
- Level: Lower
Storage
- Level: Lower
Heating
- Baseboard, Hot Water, Natural Gas, Fireplace(s)
Cooling
- Heat Pump - Ductless, Gas
Features
- Ensuite, Upgraded Insulation
- Flooring: Laminate, Vinyl
- Basement: Full,Finished
- Has fireplace: Yes
Interior area
- Total structure area: 2,105
- Total interior livable area: 2,105 sqft
- Finished area above ground: 1,132
Video & virtual tour
Property
Parking
- Parking features: Paved, Width - Double, Garage
- Garage spaces: 21
- Uncovered spaces: 2
- Details: Garage Size(21x14)
Features
- Levels: Two
Lot
- Size: 1,416 Square Feet
- Features: Cul-De-Sac, Landscaped, Under 0.5 Acres
Details
- Parcel number: 01452812
- Other equipment: No Rental Equipment
Construction
Type & style
- Home type: SingleFamily
- Architectural style: Bungalow
Materials
- Metal Siding, Steel Siding
- Foundation: Concrete
- Roof: Metal
Condition
- Year built: 1962
Utilities & green energy
- Sewer: Municipal
- Water: Municipal
Community & HOA
Location
- Region: Fredericton
Financial & listing details
- Price per square foot: C$299/sqft
- Annual tax amount: C$7,420
- Date on market: 7/6/2026
- Ownership: Freehold
Price history
Price history is unavailable.
Public tax history
Tax history is unavailable.
Climate risks
Neighborhood: E3B
Nearby schools
GreatSchools rating
No schools nearby
We couldn't find any schools near this home.

Similar homes
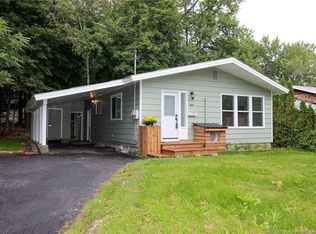
- C$629,9004 bd3 ba2.2k sqft45 Ashland Ct, Fredericton, NB E3B 2N8For Sale
 MLS ID #NB143363, REBECCA STEEVES, Associate Manager, Re/Max Hartford Realty Brokerage. New Brunswick Real Estate Board
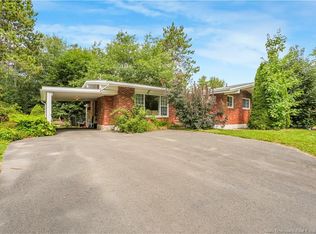
 - C$524,9006 bd2 ba2.2k sqft1019 York St, Fredericton, NB E3B 3S4For Sale
 MLS ID #NB147296, JESSIE YERXA, Salesperson, eXp Realty Brokerage. New Brunswick Real Estate Board
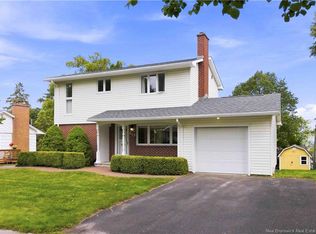
 - C$625,5004 bd2 ba2.2k sqft178 Odell Ave, Fredericton, NB E3B 2L5For Sale
 MLS ID #NB144865, ANNE SMITH, Salesperson, Royal LePage Atlantic Brokerage. New Brunswick Real Estate Board
 - C$499,9003 bd2 ba1.8k sqft459 Mansfield St, Fredericton, NB E3B 3A1For Sale
 MLS ID #NB147657, JULIE WERNER, Salesperson, eXp Realty Brokerage. New Brunswick Real Estate Board
