Versatile, beautifully finished, and conveniently located – 66 Charlotte St is a dreamy downtown home offering an in-law suite or income potential! This 4-bedroom residence offers flexible spaces that serve as comfortable living spaces or potential bedrooms, plus 2 kitchens, and lovely renovations. The front foyer leads into an open concept great room with a ductless heat pump and a newly added powder bathroom. The kitchen is equal parts stylish and practical, featuring tile backsplash, glass-front cabinetry, a gas range, and a large island. Towards the back of the home, the family room is both spacious and inviting, with a cozy pellet stove and great natural light. The secondary kitchen is next, also offering modern finishes and access to the deck. The main floor also hosts a large bedroom, a den (or potential bedroom) with another heat pump, and a full bathroom with lovely tilework. Upstairs, there are three more bedrooms and a renovated full bathroom. With new tiled flooring, a new vanity, new shower, and a freestanding tub, this space feels more like a retreat! This level also boasts a ductless heat pump. Currently set-up as a single family home, the residence could easily be returned to a 2-unit by closing off 2 walls. In addition to the convenient layout and beautiful finishes, 66 Charlotte Street boasts a large, south-facing backyard and a fabulous downtown location. You’re steps away from Wilmot Park, walking trails, and more green spaces. Additionally, you can enjoy downtown dining, Harvest Musical Festival, and other cultural experiences with ease knowing home is close by.
For sale
C$599,900
66 Charlotte St, Fredericton, NB E3B 1K9
--beds
--baths
2,244sqft
Duplex
Built in ----
-- sqft lot
$-- Zestimate®
C$267/sqft
C$-- HOA
What's special
Versatile beautifully finishedFlexible spacesLovely renovationsFront foyerOpen concept great roomDuctless heat pumpNewly added powder bathroom
- 77 days |
- 21 |
- 0 |
Zillow last checked:
Listing updated:
Listed by:
REBECCA STEEVES, Associate Manager,
Re/Max Hartford Realty Brokerage,
HANNAH STEEVES-CARNEY, Salesperson 170105,
Re/Max Hartford Realty
Source: New Brunswick Real Estate Board,MLS®#: NB139176
Facts & features
Interior
Heating
- Baseboard, Heat Pump, Hot Water, Natural Gas
Cooling
- Ductless, Heat Pump, Heat Pump - Ductless, Gas
Features
- In-Law Floorplan
- Flooring: Tile, Vinyl, Wood
- Basement: Full
Interior area
- Total structure area: 2,244
- Total interior livable area: 2,244 sqft
Video & virtual tour
Property
Parking
- Total spaces: 1
- Parking features: Gravel, Width - Single, ParkingYN, No Garage
- Uncovered spaces: 1
Features
- Stories: 2
- Fencing: Partial
Lot
- Size: 797 Square Feet
- Features: Landscaped, Under 0.5 Acres
Details
- Parcel number: 01433960
- Other equipment: No Rental Equipment
Construction
Type & style
- Home type: MultiFamily
- Property subtype: Duplex
Materials
- Vinyl Siding
- Foundation: Stone/Rock
- Roof: Asphalt
Utilities & green energy
- Sewer: Municipal
- Water: Municipal
Community & HOA
Location
- Region: Fredericton
Financial & listing details
- Price per square foot: C$267/sqft
- Annual tax amount: C$6,782
- Date on market: 5/12/2026
- Ownership: Freehold
REBECCA STEEVES, Associate Manager
REBECCA STEEVES, Associate Manager
(506) 476-2763
By pressing Contact Agent, you agree that the real estate professional identified above may call/text you about your search, which may involve use of automated means and pre-recorded/artificial voices. You don't need to consent as a condition of buying any property, goods, or services. Message/data rates may apply. You also agree to our Terms of Use. Zillow does not endorse any real estate professionals. We may share information about your recent and future site activity with your agent to help them understand what you're looking for in a home.
Price history
Price history is unavailable.
Public tax history
Tax history is unavailable.
Climate risks
Neighborhood: E3B
Nearby schools
GreatSchools rating
No schools nearby
We couldn't find any schools near this home.
- C$5751 bd1 ba-- sqft70 Brunswick St ROOM 2-5, Fredericton, NB E3B1G4For Rent

- C$--1 bd1 ba350 sqft70 Brunswick St #0, Fredericton, NB E3B1G4Off Market
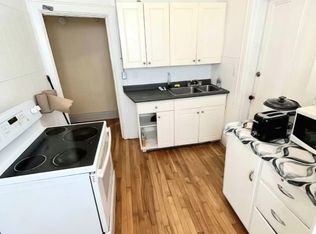
- C$--2 bd1 ba1k sqft181 Charlotte St #0, Fredericton, NB E3B1L3Off Market
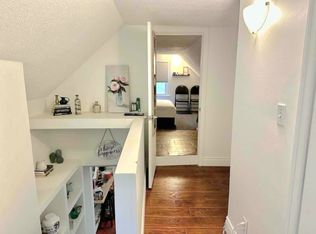
- C$199,9004,056 Square FeetLOT Woodstock Rd, Fredericton, NB E3B1G4Lot/Land
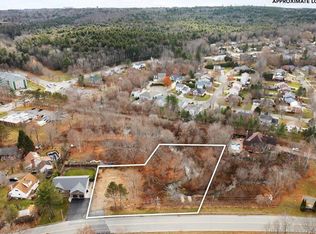
- C$--3 bd2 ba1.4k sqft185 Northumberland St #1, Fredericton, NB E3B3J2Off Market
- C$--1 bd1 ba680 sqft105 King St, Fredericton, NB E3B1C8Off Market
- C$349,900-- bd-- ba1k sqft390 Northumberland St, Fredericton, NB E3B3K1For Sale
- C$--2 bd1 ba1k sqft229 Brunswick St #0, Fredericton, NB E3B1G8Off Market
Similar homes
- C$599,9005 bd3 ba2.7k sqft225 York St, Fredericton, NB E3B 3N9For Sale
 MLS ID #NB143757, RANDY LYNCH, Salesperson, REMAX East Coast Elite Realty Brokerage. New Brunswick Real Estate Board
 - C$599,9005 bd2 ba2.1k sqft576 Charlotte St, Fredericton, NB E3B 1M2For Sale
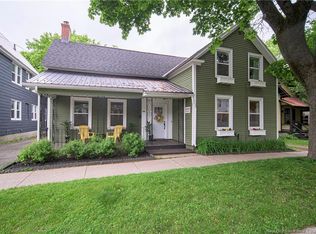 MLS ID #NB140325, CHRIS CONNELL, Salesperson, Royal LePage Atlantic Brokerage. New Brunswick Real Estate Board
 - C$629,9004 bd3 ba2.2k sqft45 Ashland Ct, Fredericton, NB E3B 2N8For Sale
 MLS ID #NB143363, REBECCA STEEVES, Associate Manager, Re/Max Hartford Realty Brokerage. New Brunswick Real Estate Board
 - C$649,9004 bd2 ba2.2k sqft332 Saunders St, Fredericton, NB E3B 1N8For Sale
 MLS ID #NB139867, REBECCA STEEVES, Associate Manager, Re/Max Hartford Realty Brokerage. New Brunswick Real Estate Board
 - C$674,9007 bd4 ba2.9k sqft592 Smythe St #588, Fredericton, NB E3B 3E8For SaleMLS ID #NB143615, REBECCA STEEVES, Associate Manager, Re/Max Hartford Realty Brokerage. New Brunswick Real Estate Board
- C$624,9004 bd4 ba2.6k sqft38 Carrington Ln, Fredericton, NB E3A 5R5For SaleMLS ID #NB143322, SCOTT MACTAVISH, Salesperson, Keller Williams Capital Realty Brokerage. New Brunswick Real Estate Board
- C$585,0004 bd3 ba2.6k sqft137 Manresa Dr, Fredericton, NB E3A 9S9For SaleMLS ID #NB141235, KATE MAMMEN, Salesperson, EXIT Realty Advantage Brokerage. New Brunswick Real Estate Board
- C$469,900-- bd-- ba2.3k sqft323 Saunders St, Fredericton, NB E3B 1N9For SaleMLS ID #NB140810, JULIE WERNER, Salesperson, eXp Realty Brokerage. New Brunswick Real Estate Board
- C$599,9003 bd3 ba2.2k sqft378 Woodstock Rd #A, Fredericton, NB E3B 2J1For SaleMLS ID #NB139575, JESSIE YERXA, Salesperson, eXp Realty Brokerage. New Brunswick Real Estate Board
- C$649,9003 bd3 ba2.1k sqft34 Simcoe Ct, Fredericton, NB E3B 2W9For SaleMLS ID #NB143355, SARAH JUSTASON, Salesperson, REMAX East Coast Elite Realty Brokerage. New Brunswick Real Estate Board
- C$658,0004 bd3 ba2k sqft170 Oxford St, Fredericton, NB E3B 2W5For SaleMLS ID #NB141484, JOHN DABLEH, Salesperson, EXIT Realty Advantage Brokerage. New Brunswick Real Estate Board
- C$574,9005 bd3 ba2k sqft186 Willingdon St, Fredericton, NB E3B 3A5For SaleMLS ID #NB137354, JENNIFER MALING, Salesperson, eXp Realty Brokerage. New Brunswick Real Estate Board
- C$529,9003 bd2 ba1.8k sqft45 Sherwood Ct, Fredericton, NB E3B 2P5For SaleMLS ID #NB136876, CYNTHIA CHARRON, Salesperson, Real Broker Brokerage. New Brunswick Real Estate Board
- C$599,0004 bd3 ba1.6k sqft372 Kimble Dr, Fredericton, NB E3B 6Y5For SaleMLS ID #NB138570, ROBERT LEGER, Salesperson, EXIT Realty Advantage Brokerage. New Brunswick Real Estate Board
- C$499,9005 bd2 ba2.4k sqft428 Pederson Cres, Fredericton, NB E3B 2Z2For SaleMLS ID #NB143857, Kari McBride, Salesperson, The Right Choice Realty Brokerage. New Brunswick Real Estate Board
- C$524,9005 bd2 ba2.3k sqft437 Broad St, Fredericton, NB E3A 5L4For SaleMLS ID #NB142025, SCOTT MACTAVISH, Salesperson, Keller Williams Capital Realty Brokerage. New Brunswick Real Estate Board
- C$524,9005 bd2 ba2.2k sqft447 Pederson Cres, Fredericton, NB E3B 2Z1For SaleMLS ID #NB143155, JASON MUNN, Agent Manager, REMAX East Coast Elite Realty Brokerage. New Brunswick Real Estate Board
- C$524,9004 bd2 ba1.8k sqft495 Mansfield St, Fredericton, NB E3B 3A1For SaleMLS ID #NB143404, Trevor Thurrott, Salesperson, The Right Choice Realty Brokerage. New Brunswick Real Estate Board
- C$499,9004 bd3 ba2.1k sqft807 Smythe St, Fredericton, NB E3B 3G6For SaleMLS ID #NB140983, JEREMY DEERING, Salesperson, eXp Realty Brokerage. New Brunswick Real Estate Board
- C$649,9005 bd4 ba3k sqft662 Hillcrest Dr, Fredericton, NB E3A 5L9For SaleMLS ID #NB142746, JESSIE YERXA, Salesperson, eXp Realty Brokerage. New Brunswick Real Estate Board
