Skip main navigation
For sale
  • C$649,900

    662 Hillcrest Dr, Fredericton, NB E3A 5L9

    5beds
    3,075sqft
    SingleFamily
    Built in 2014
    1,066 Square Feet Lot
    $-- Zestimate®
    C$211/sqft
    C$-- HOA

    What's special

    Private slice of countrysideConveniently located powder roomEnsuite bathroom
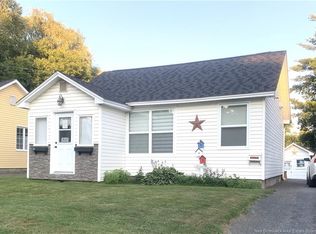
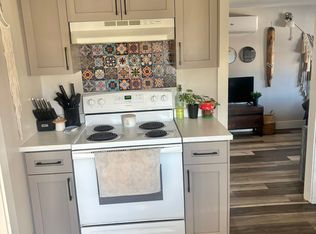
    A Country Setting, Right in the City Tucked beyond a gentle stream with an approved apple orchard coming to life in the backyard, this property feels like a private slice of countryside, yet you’re still in a popular Fredericton neighborhood within walking distance to schools! Starry skies stretch over the surrounding farmland, and on a clear night, it’s easy to forget you’re minutes from downtown, especially from the seat of your hot tub! Inside, the home is thoughtfully designed with every square foot put to use. The main level is bathed in soft, natural light throughout, anchored by a white, fresh, and spacious kitchen with views over the farmland out back. This level has 2 livingroom spaces, or use one as an open-at-home office, as well as a conveniently located powder room and garage access. Cozy up by the high-end Pacific Energy Neo 2.5 wood stove in the living room, a serious upgrade for the colder months. Then head upstairs to bed where you’ll wake up to birds chirping through the open windows of your primary bedroom and ensuite bathroom! Downstairs walks out to the backyard, and is ideal teenager or guest space with an additional bedroom, full bathroom, and family room. There’s plenty of room within the yard for a future pool or whatever plans your family has to make this home! Country calm. City convenience. All in one address.
    45 days
    |
    36
    |
    2
    |

    Zillow last checked:

    Listing updated:

    Listed by:

    JESSIE YERXA, Salesperson,

    eXp Realty Brokerage,

    ANDREW PHILLIPS, Salesperson,

    eXp Realty

    Source: New Brunswick Real Estate Board,MLS®#: NB142746

      Facts & features

      Interior

      Bedrooms & bathrooms
      • Bedrooms: 5
      • Bathrooms: 4
      • Full bathrooms: 3
      • 1/2 bathrooms: 1
      Bedroom
      • Level: Main
      Bedroom
      • Level: Second
      Bedroom
      • Level: Second
      Bathroom
      • Level: Second
      Other
      • Level: Main
      Other
      • Level: Second
      Dining room
      • Level: Main
      Other
      • Level: Main
      Family room
      • Level: Main
      Foyer
      • Level: Main
      Kitchen
      • Level: Main
      Laundry
      • Level: Second
      Living room
      • Level: Main
      Mud room
      • Level: Main
      Walk in closet
      • Level: Main
      Walk in closet
      • Level: Second
      Heating
      • Wood Stove
      Cooling
      • Central Air, Heat Pump - Ducted
      Appliances
      • Included: Water Heater
      • Laundry: Inside
      Features
      • Air Exchanger, Ensuite
      • Flooring: Carpet, Laminate, Tile, Wood
      • Basement: Finished,Walk-Out Access
      • Has fireplace: No
      Interior area
      • Total structure area: 3,075
      • Total interior livable area: 3,075 sqft
      • Finished area above ground: 2,050

      Property

      Parking
      • Parking features: Paved, Width - Double, Garage
      • Garage spaces: 19.5
      • Uncovered spaces: 2
      • Details: Garage Size(19.5 X 20.11)
      Features
      • Has view: Yes
      • View description: City
      • Waterfront features: Stream/Pond
      Lot
      • Size: 1,066 Square Feet
      • Features: Landscaped, Wooded, Under 0.5 Acres
      Details
      • Parcel number: 75449892

      Construction

      Type & style
      • Home type: SingleFamily
      Materials
      • Stone, Vinyl Siding
      • Foundation: Concrete
      • Roof: Asphalt
      Condition
      • Year built: 2014

      Utilities & green energy

      • Sewer: Municipal
      • Water: Municipal

      Community & HOA

      Location
      • Region: Fredericton

      Financial & listing details

      • Price per square foot: C$211/sqft
      • Annual tax amount: C$7,354
      • Date on market: 6/27/2026
      • Ownership: Freehold

        Price history

        Price history is unavailable.

        Public tax history

        Tax history is unavailable.

        Climate risks

        Neighborhood: E3A

        Getting around

        36 / 100
        Car-Dependent
        71 / 100
        Very Bikeable

        Nearby schools

        GreatSchools rating

        No schools nearby

        We couldn't find any schools near this home.

        Similar homes